
2709 NW 186th Street, Edmond, OK 73012
Local realty services provided by:Better Homes and Gardens Real Estate Paramount
Listed by: david sterling
Office: the sterling group, llc.
MLS#:1254416
Source:OK_OKC
2709 NW 186th Street,Edmond, OK 73012
$255,000
- 3 Beds
- 2 Baths
- 1,426 sq. ft.
- Single family
- Active
Price summary
- Price:$255,000
- Price per sq. ft.:$178.82
About this home
Welcome to Valencia, a highly desirable neighborhood in West Edmond, located within the award-winning Deer Creek School District. This meticulously cared-for three-bedroom, two-bathroom home offers comfort, convenience, and true move-in-ready appeal. Luxury vinyl and tile hard-surface flooring throughout provide a clean, cohesive look while offering durability and easy maintenance. A garage floor storm shelter adds valuable peace of mind, making this home as practical as it is inviting. Thoughtfully maintained and ready for its next owner, this turnkey property makes settling in effortless. Valencia residents enjoy an exceptional neighborhood lifestyle with multiple parks, a splash pad, scenic walking trails, ponds, and sports fields, providing plenty of opportunities for outdoor recreation and family fun. Conveniently located near shopping, restaurants, and everyday essentials, this home combines the appeal of a sought-after community with the ease of low-maintenance living. Whether you are a first-time home buyer, looking to downsize, or searching for a well-maintained home in a highly regarded school district, this Valencia gem is ready to welcome you home today!...
Contact an agent
Home facts
- Year built:2012
- Listing ID #:1254416
- Added:3 day(s) ago
- Updated:October 21, 2026 at 12:52 PM
Rooms and interior
- Bedrooms:3
- Total bathrooms:2
- Full bathrooms:2
- Flooring:Carpet, Tile, Vinyl
- Kitchen Description:Dishwasher, Disposal, Microwave
- Living area:1,426 sq. ft.
Structure and exterior
- Roof:Composition
- Year built:2012
- Building area:1,426 sq. ft.
- Lot area:0.12 Acres
- Lot Features:Interior Lot
- Architectural Style:Traditional
- Construction Materials:Brick & Frame
- Exterior Features:Rain Gutters
- Foundation Description:Slab
Schools
- High school:Deer Creek HS
- Middle school:Deer Creek Intermediate School
- Elementary school:Grove Valley ES
Utilities
- Water:Public
Finances and disclosures
- Price:$255,000
- Price per sq. ft.:$178.82
Features and amenities
- Appliances:Dishwasher, Disposal, Microwave, Water Heater
- Amenities:Combo Woodwork
Parking
- Parking description:Concrete
- Garage:Yes
- Garage spaces:2
 Listing content and images Copyright© 2026 MLSOK®. Some or all of the listings displayed may not belong to the firm whose website is being visited. Information provided is for the consumer’s personal, non-commercial use and may not be used for any purpose other than to identify prospective properties consumers may be interested in purchasing. Do not rely upon listing data without independently verifying it.
New listings near 2709 NW 186th Street
- New
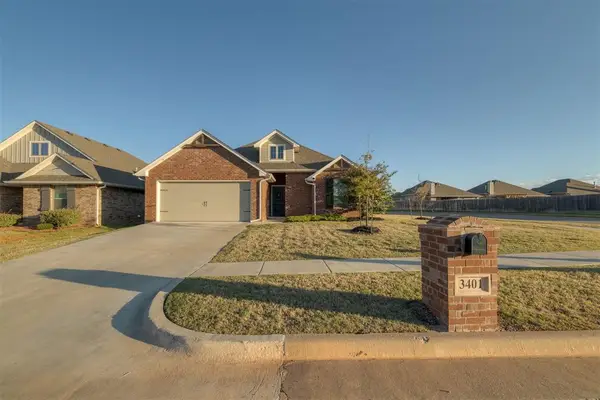 $307,000Active3 beds 2 baths1,631 sq. ft.
3401 NW 159th Terrace, Edmond, OK 73013
MLS# 1254664Listed by: CHERRYWOOD - Open Sun, 2 to 4pmNew
 $415,000Active4 beds 4 baths2,799 sq. ft.
2824 N Ashecroft Drive, Edmond, OK 73034
MLS# 1254702Listed by: KELLER WILLIAMS ASCENT - New
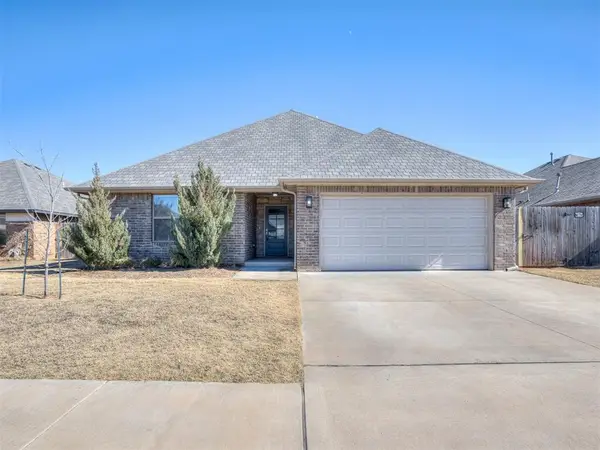 $349,900Active4 beds 3 baths2,000 sq. ft.
16708 Doyle Drive, Edmond, OK 73012
MLS# 1254796Listed by: RE/MAX AT HOME - New
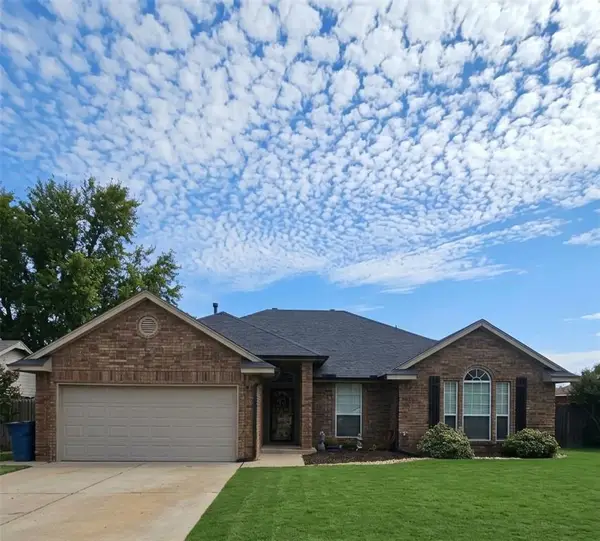 $250,000Active3 beds 2 baths1,717 sq. ft.
17 N Lockeport Drive, Edmond, OK 73003
MLS# 1254780Listed by: MCGRAW REALTORS (BO) - New
 $225,000Active-- beds 4 baths2,136 sq. ft.
1405 Pennington Avenue, Edmond, OK 73012
MLS# 1253105Listed by: HOMESTEAD + CO - New
 $322,518Active3 beds 2 baths1,464 sq. ft.
4104 NW 175th Street, Edmond, OK 73012
MLS# 1254740Listed by: PRINCIPAL DEVELOPMENT LLC - New
 $368,306Active3 beds 2 baths1,768 sq. ft.
4112 NW 175th Street, Edmond, OK 73012
MLS# 1254746Listed by: PRINCIPAL DEVELOPMENT LLC  $630,700Pending4 beds 3 baths3,232 sq. ft.
18112 Fields Drive, Edmond, OK 73012
MLS# 1254753Listed by: EXECUTIVE HOMES REALTY, LLC $652,175Pending4 beds 4 baths3,484 sq. ft.
3332 Windy Hill Lane, Edmond, OK 73034
MLS# 1254758Listed by: EXECUTIVE HOMES REALTY, LLC- New
 $315,000Active3 beds 2 baths1,780 sq. ft.
6308 Macarthur Park Circle, Edmond, OK 73012
MLS# 1253539Listed by: MODERN ABODE REALTY


Protect your home and budget from life's surprises with an Assurant Home Warranty, backed by a partner that supports you through every step of homeownership. Explore Plans.
© 2026 Better Homes and Gardens Real Estate LLC. An Anywhere Real Estate company. All rights reserved. Better Homes and Gardens® Real Estate is a registered trademark owned by Meredith Operations Corporation, licensed to Better Homes and Gardens Real Estate LLC and used with permission. Better Homes and Gardens Real Estate LLC fully supports the principles of the Fair Housing Act and the Equal Opportunity Act. Listing information is deemed reliable but is not guaranteed accurate.
Each office is independently owned and operated.
Any services or products provided by third parties are not provided by, affiliated with or related to Better Homes and Gardens Real Estate LLC, or its affiliated companies.