
2712 Clover Glen Drive, Edmond, OK 73013
Local realty services provided by:Better Homes and Gardens Real Estate Paramount
Listed by: brian mullins, hunter palacios
Office: rose rock realty
MLS#:1231547
Source:OK_OKC
Price summary
- Price:$299,900
- Price per sq. ft.:$130.62
About this home
Prepare to be captivated by this completely remodeled, turn-key masterpiece. Sitting proudly on a premier corner lot, this home showcases exceptional curb appeal with its crisp modern exterior accents and a vibrant red front door that warmly welcomes you inside. Stepping through the entry, you are greeted by gorgeous new wood-look tile flooring that flows seamlessly throughout the main living areas, perfectly complementing the fresh, neutral color palette. The expansive living room serves as an incredible centerpiece for the home, boasting soaring vaulted ceilings with a central accent beam, dual oversized windows, and a stunning brick fireplace flanked by custom white built-in bookshelves.
The floor plan features two distinct dining spaces. Between the living room and kitchen sits an elegant formal dining room highlighted by classic wainscoting trim and double doors opening to the patio, while a secondary sunny breakfast nook offers a bright spot for casual meals. The beautifully modernized kitchen is a chef's delight, showcasing sophisticated deep slate-blue cabinetry, sleek granite countertops, and a crisp white subway tile backsplash. The updates carry into the private primary suite, which offers a retreat complete with plush new carpeting, generous closet space, and a spa-like en-suite bathroom featuring a double granite vanity with matching designer cabinetry.
With four bedrooms in total, this highly functional layout offers unmatched versatility. One of the bedrooms is perfectly positioned to transition into a private den, executive home office, or hobby room, uniquely benefiting from its own direct entrance to the backyard. Outside, the sprawling corner lot provides a massive, fully fenced backyard shaded by mature trees, offering a private canvas for outdoor recreation, gardening, or weekend barbecues. Combining the character of an established Edmond neighborhood with the pristine finishes of a comprehensive top-to-bottom remodel....
Contact an agent
Home facts
- Year built:1984
- Listing ID #:1231547
- Added:120 day(s) ago
- Updated:September 25, 2026 at 12:46 PM
Rooms and interior
- Bedrooms:4
- Total bathrooms:2
- Full bathrooms:2
- Flooring:Carpet, Tile
- Kitchen Description:Dishwasher, Disposal
- Living area:2,296 sq. ft.
Structure and exterior
- Year built:1984
- Building area:2,296 sq. ft.
- Lot area:0.16 Acres
- Lot Features:Corner Lot
- Architectural Style:Traditional
- Construction Materials:Brick & Frame
- Foundation Description:Slab
Schools
- High school:Santa Fe HS
- Middle school:Summit MS
- Elementary school:Charles Haskell ES
Utilities
- Water:Public
Finances and disclosures
- Price:$299,900
- Price per sq. ft.:$130.62
Features and amenities
- Appliances:Dishwasher, Disposal
- Amenities:Paint Woodwork
Parking
- Parking description:Concrete
- Garage:Yes
- Garage spaces:2
 Listing content and images Copyright© 2026 MLSOK®. Some or all of the listings displayed may not belong to the firm whose website is being visited. Information provided is for the consumer’s personal, non-commercial use and may not be used for any purpose other than to identify prospective properties consumers may be interested in purchasing. Do not rely upon listing data without independently verifying it.
New listings near 2712 Clover Glen Drive
- Open Sun, 2 to 4pmNew
 $379,999Active4 beds 3 baths2,273 sq. ft.
13728 Kirkland Ridge, Edmond, OK 73013
MLS# 1250313Listed by: KG REALTY LLC - New
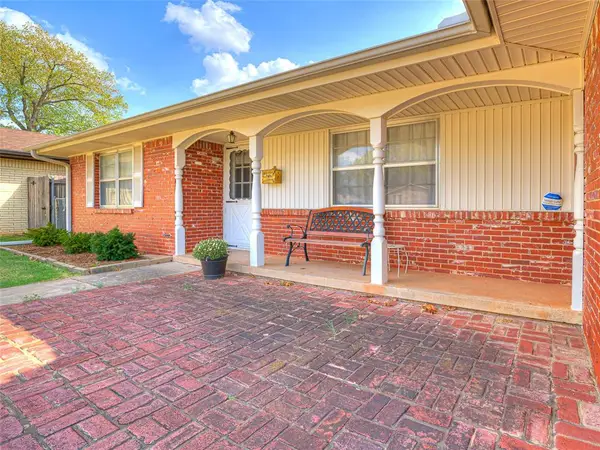 $249,500Active3 beds 2 baths1,622 sq. ft.
624 E 26th Street, Edmond, OK 73013
MLS# 1250772Listed by: PARAGON REALTY, LLC - New
 $237,900Active3 beds 2 baths1,402 sq. ft.
20512 Mule Deer Drive, Edmond, OK 73012
MLS# 1250878Listed by: COPPER CREEK REAL ESTATE - New
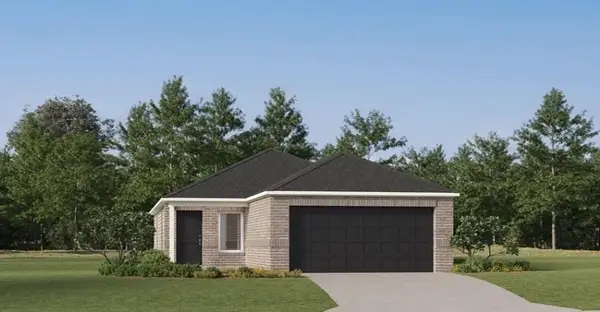 $238,900Active3 beds 2 baths1,411 sq. ft.
2620 NW 203rd Street, Edmond, OK 73012
MLS# 1250881Listed by: COPPER CREEK REAL ESTATE - New
 $248,700Active4 beds 2 baths1,459 sq. ft.
2616 NW 203rd Street, Edmond, OK 73012
MLS# 1250883Listed by: COPPER CREEK REAL ESTATE - New
 $223,900Active3 beds 2 baths1,266 sq. ft.
20521 Velvet Street, Edmond, OK 73012
MLS# 1250886Listed by: COPPER CREEK REAL ESTATE - New
 $276,000Active4 beds 2 baths1,613 sq. ft.
1716 Spanish Cedar Lane, Edmond, OK 73034
MLS# 1250888Listed by: COPPER CREEK REAL ESTATE - New
 $276,000Active4 beds 2 baths1,613 sq. ft.
1709 Sugar Pine Way, Edmond, OK 73034
MLS# 1250889Listed by: COPPER CREEK REAL ESTATE - New
 $249,500Active3 beds 2 baths1,355 sq. ft.
1717 Sugar Pine Way, Edmond, OK 73034
MLS# 1250891Listed by: COPPER CREEK REAL ESTATE - Open Sun, 2 to 4pmNew
 $480,000Active4 beds 3 baths3,157 sq. ft.
19509 Yearling Way, Edmond, OK 73012
MLS# 1249153Listed by: SMITH & CO PROPERTY GROUP


Protect your home and budget from life's surprises with an Assurant Home Warranty, backed by a partner that supports you through every step of homeownership. Explore Plans.
© 2026 Better Homes and Gardens Real Estate LLC. An Anywhere Real Estate company. All rights reserved. Better Homes and Gardens® Real Estate is a registered trademark owned by Meredith Operations Corporation, licensed to Better Homes and Gardens Real Estate LLC and used with permission. Better Homes and Gardens Real Estate LLC fully supports the principles of the Fair Housing Act and the Equal Opportunity Act. Listing information is deemed reliable but is not guaranteed accurate.
Each office is independently owned and operated.
Any services or products provided by third parties are not provided by, affiliated with or related to Better Homes and Gardens Real Estate LLC, or its affiliated companies.