
2724 Amesbury Lake Drive, Edmond, OK 73013
Local realty services provided by:Better Homes and Gardens Real Estate Paramount
Listed by: brandi levings, tyler messec
Office: cherrywood
MLS#:1257237
Source:OK_OKC
2724 Amesbury Lake Drive,Edmond, OK 73013
$517,900
- 4 Beds
- 3 Baths
- 3,170 sq. ft.
- Single family
- Active
Price summary
- Price:$517,900
- Price per sq. ft.:$163.38
About this home
A Little Charm, A Lot of Space, and a Location You’ll Love! This 4-bedroom, 3-bath home plus office in a gated central Edmond neighborhood is packed with character, thoughtful updates, and room to spread out! Step inside to soaring ceilings, a beautiful staircase, and rich wood accents. The stunning office features solid wood built-ins and wood floors, while the spacious dining room is ready for gatherings. The kitchen offers abundant cabinetry, a center island, double ovens, Miele dishwasher, and Whirlpool microwave, opening to a generous living room with vaulted ceilings and a floor-to-ceiling brick fireplace. Now let’s talk about that primary suite! Enjoy a spacious bedroom with sitting area, refreshed seperate walk-in closets, and a remodeled bath featuring a freestanding Jetta tub, quartz countertops, Kohler sinks, Delta fixtures, glass-enclosed shower, porcelain tile, and Samsung TV. Upstairs are two bedrooms, a full bath, and a flexible bonus room perfect for movie nights, games, or workouts! Recent updates include interior and exterior paint, new carpet throughout (including decorative stair carpet), 2-inch faux wood blinds, widened driveway and sidewalk, decked attic storage, enlarged soffit vents, and an oversized 3-car garage with a Wi-Fi LiftMaster belt-drive opener, battery backup, and camera. And the backyard? A retreat of its own! Enjoy a spacious lawn, mature trees, lovely landscaping, and a peaceful greenbelt backdrop. All this just minutes from Edmond shopping, dining, and highways. Come see why this one feels like home!...
Contact an agent
Home facts
- Year built:2003
- Listing ID #:1257237
- Added:1 day(s) ago
- Updated:November 09, 2026 at 01:43 PM
Rooms and interior
- Bedrooms:4
- Total bathrooms:3
- Full bathrooms:3
- Flooring:Carpet, Combo, Tile, Wood
- Kitchen Description:Dishwasher, Disposal, Microwave
- Living area:3,170 sq. ft.
Heating and cooling
- Heating:Central Gas
Structure and exterior
- Roof:Composition
- Year built:2003
- Building area:3,170 sq. ft.
- Lot area:0.26 Acres
- Lot Features:Greenbelt
- Architectural Style:Traditional
- Construction Materials:Brick & Frame
- Exterior Features:Rain Gutters
- Foundation Description:Slab
Schools
- High school:Memorial HS
- Middle school:Cimarron MS
- Elementary school:Chisholm ES
Utilities
- Water:Public
Finances and disclosures
- Price:$517,900
- Price per sq. ft.:$163.38
Features and amenities
- Appliances:Dishwasher, Disposal, Microwave, Water Heater
- Amenities:Combo Woodwork, Paint Woodwork, Stained Wood
Parking
- Parking description:Concrete
- Garage:Yes
- Garage spaces:3
 Listing content and images Copyright© 2026 MLSOK®. Some or all of the listings displayed may not belong to the firm whose website is being visited. Information provided is for the consumer’s personal, non-commercial use and may not be used for any purpose other than to identify prospective properties consumers may be interested in purchasing. Do not rely upon listing data without independently verifying it.
New listings near 2724 Amesbury Lake Drive
- New
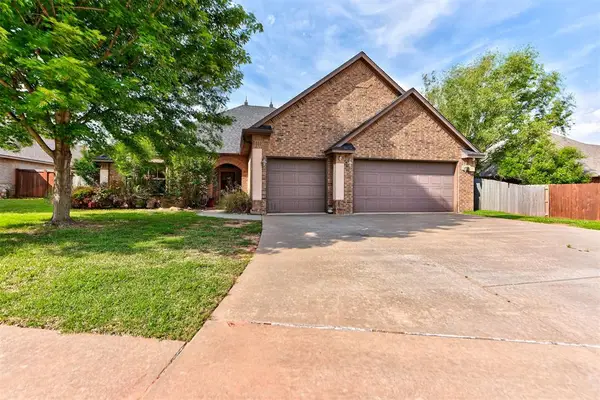 $415,000Active4 beds 3 baths2,425 sq. ft.
19513 Crest Ridge Drive, Edmond, OK 73012
MLS# 1256842Listed by: KELLER WILLIAMS REALTY ELITE - New
 $295,000Active3 beds 2 baths2,320 sq. ft.
1717 Rocky Mountain Way, Edmond, OK 73003
MLS# 1257304Listed by: LIME REALTY - New
 $425,000Active4 beds 3 baths2,539 sq. ft.
7308 Mid Iron Lane, Edmond, OK 73025
MLS# 1257243Listed by: BRIX REALTY - New
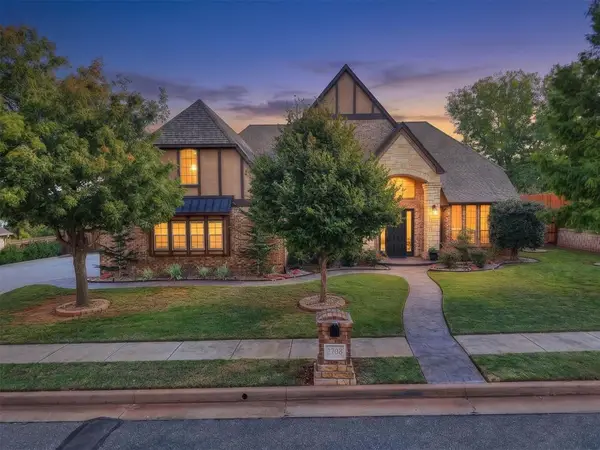 $815,000Active4 beds 4 baths4,201 sq. ft.
2708 Warwick Place, Edmond, OK 73013
MLS# 1257263Listed by: PROVISIONS REALTY GROUP - New
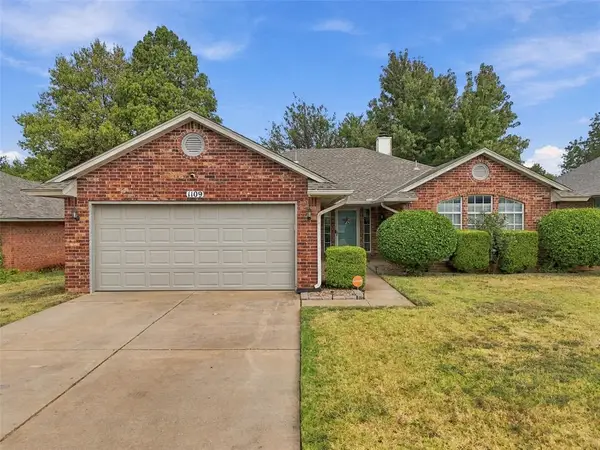 $253,000Active3 beds 2 baths1,583 sq. ft.
1109 Pruett Drive, Edmond, OK 73003
MLS# 1257265Listed by: COPPER CREEK REAL ESTATE - New
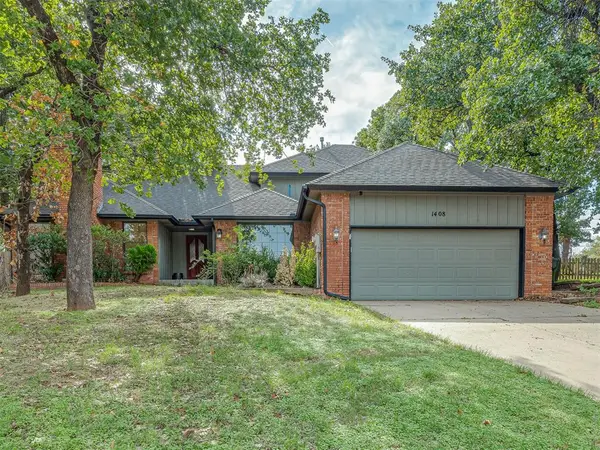 $399,500Active4 beds 3 baths2,921 sq. ft.
1408 Fox View Court, Edmond, OK 73034
MLS# 1256809Listed by: KELLER WILLIAMS REALTY ELITE - New
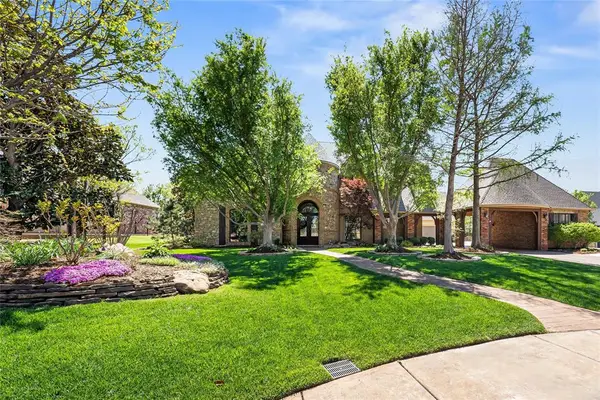 $1,379,000Active4 beds 6 baths4,900 sq. ft.
408 Oak Summit Road, Edmond, OK 73025
MLS# 1255921Listed by: CHINOWTH & COHEN - New
 $379,000Active4 beds 4 baths2,863 sq. ft.
2312 N Foxwood Circle, Edmond, OK 73034
MLS# 1257063Listed by: METRO FIRST REALTY - New
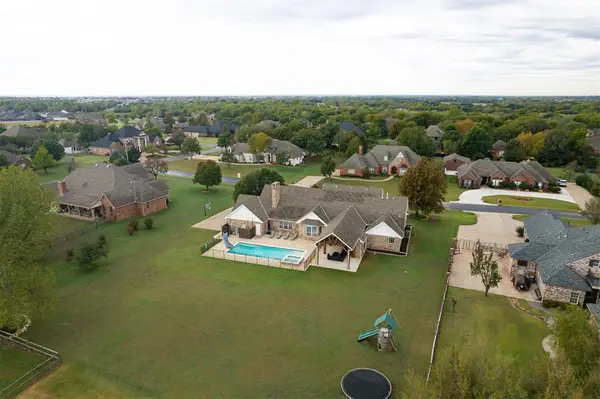 $700,000Active5 beds 4 baths4,022 sq. ft.
18270 N Elk Lane, Edmond, OK 73012
MLS# 1256330Listed by: H&W REALTY BRANCH


Protect your home and budget from life's surprises with an Assurant Home Warranty, backed by a partner that supports you through every step of homeownership. Explore Plans.
© 2026 Better Homes and Gardens Real Estate LLC. An Anywhere Real Estate company. All rights reserved. Better Homes and Gardens® Real Estate is a registered trademark owned by Meredith Operations Corporation, licensed to Better Homes and Gardens Real Estate LLC and used with permission. Better Homes and Gardens Real Estate LLC fully supports the principles of the Fair Housing Act and the Equal Opportunity Act. Listing information is deemed reliable but is not guaranteed accurate.
Each office is independently owned and operated.
Any services or products provided by third parties are not provided by, affiliated with or related to Better Homes and Gardens Real Estate LLC, or its affiliated companies.