
3032 Dudley Drive, Edmond, OK 73012
Local realty services provided by:Better Homes and Gardens Real Estate Paramount
Listed by: robert buxton
Office: lre realty, llc.
MLS#:1250871
Source:OK_OKC
Price summary
- Price:$370,000
- Price per sq. ft.:$199.46
About this home
This beautiful four-bedroom, two-bath home with a three-car garage located in the desirable Delmer Lakes community. The thoughtfully designed floor plan features tile flooring throughout the main living areas with comfortable carpeting in the bedrooms. The kitchen has cabinets to the ceiling, built in stainless steel appliances, decorative backsplash, and 3cm granite counter tops. The primary suite boasts a gorgeous ceiling detail, an attached bathroom with a dual sink vanity, walk in shower, whirlpool tub & large walk in closet while the walk-through laundry room provides convenient access directly to the primary closet—a practical feature that makes everyday living easier.
The covered back patio offers a wood burning fire place, TV and cable hookups, and a gas line for your grill. This home also provides a whole home air filtration system that will make breathing easy, Rinnai Tankless water heater to provide endless hot water, R-44 insulation and a TechShield radiant barrier to provide more energy efficiency! In the garage you will find a charging station for your electric vehicle.
A storm shelter located in the garage offers added peace of mind during Oklahoma weather. Beyond the home, Delmer Lakes offers wonderful neighborhood amenities including a catch-and-release fishing pond, basketball court, greenbelts, walking trails, and an attractive landscaped entrance with a water feature.
With four bedrooms, a three-car garage, functional design, and access to inviting community amenities, this home offers a wonderful combination of space, comfort, and lifestyle. Schedule your private showing and discover all this home has to offer!...
Contact an agent
Home facts
- Year built:2020
- Listing ID #:1250871
- Added:1 day(s) ago
- Updated:October 10, 2026 at 12:50 PM
Rooms and interior
- Bedrooms:4
- Total bathrooms:2
- Full bathrooms:2
- Rooms Total:6
- Flooring:Carpet, Tile
- Kitchen Description:Dishwasher, Disposal, Microwave
- Living area:1,855 sq. ft.
Structure and exterior
- Roof:Composition
- Year built:2020
- Building area:1,855 sq. ft.
- Lot area:0.23 Acres
- Lot Features:Interior Lot
- Architectural Style:Dallas
- Construction Materials:Brick & Frame
- Foundation Description:Conventional
Schools
- High school:Santa Fe HS
- Middle school:Heartland MS
- Elementary school:Frontier ES
Utilities
- Water:Public
Finances and disclosures
- Price:$370,000
- Price per sq. ft.:$199.46
Features and amenities
- Appliances:Dishwasher, Disposal, Microwave
- Amenities:Paint Woodwork
Parking
- Garage:Yes
- Garage spaces:3
 Listing content and images Copyright© 2026 MLSOK®. Some or all of the listings displayed may not belong to the firm whose website is being visited. Information provided is for the consumer’s personal, non-commercial use and may not be used for any purpose other than to identify prospective properties consumers may be interested in purchasing. Do not rely upon listing data without independently verifying it.
New listings near 3032 Dudley Drive
- New
 $485,900Active4 beds 3 baths3,511 sq. ft.
17012 Fenwick Boulevard, Edmond, OK 73012
MLS# 1251717Listed by: KELLER WILLIAMS CENTRAL OK - New
 $650,000Active4 beds 5 baths3,549 sq. ft.
5000 Tower Bridge Court, Edmond, OK 73034
MLS# 1251366Listed by: ELITE REAL ESTATE & LEASING LL - New
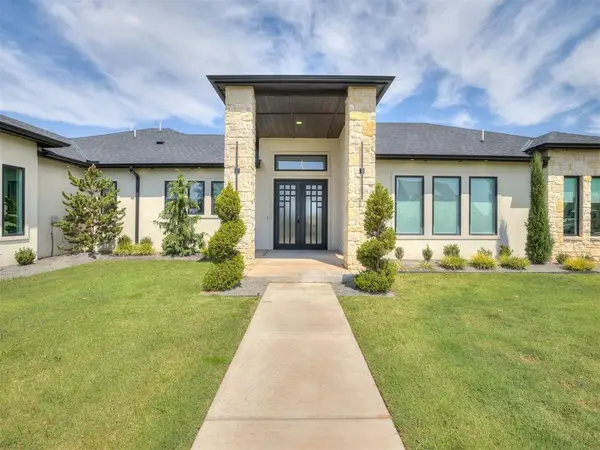 $1,087,000Active4 beds 4 baths4,048 sq. ft.
2189 NW 227th Street, Edmond, OK 73025
MLS# 1253140Listed by: CADENCE REAL ESTATE - New
 $200,000Active11.89 Acres
14680 W Charter Oak Road, Edmond, OK 73025
MLS# 1253076Listed by: DOBSON & COMPANY LLC - New
 $229,000Active3 beds 2 baths1,267 sq. ft.
16229 Snake Drive, Edmond, OK 73013
MLS# 1252393Listed by: FIDELITY REAL ESTATE BROKERS - New
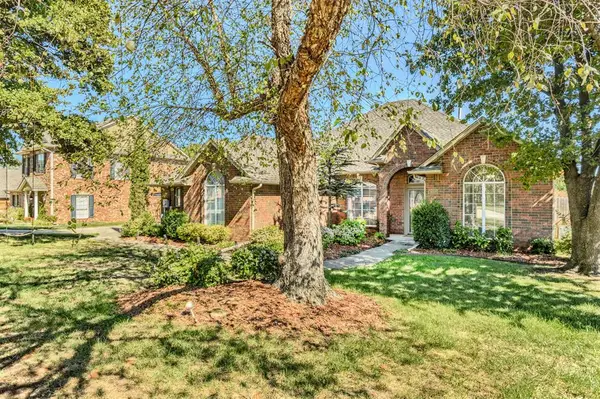 $420,000Active4 beds 4 baths2,615 sq. ft.
3608 Equestrian Court, Edmond, OK 73034
MLS# 1252403Listed by: RE/MAX AT HOME - New
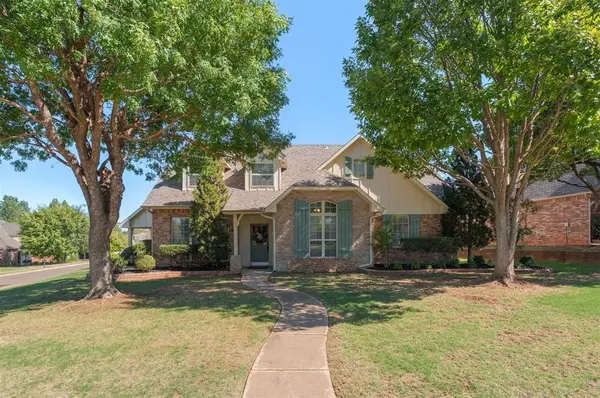 $525,000Active4 beds 4 baths2,857 sq. ft.
115 Lakeview Court, Edmond, OK 73003
MLS# 1252422Listed by: KELLER WILLIAMS CENTRAL OK - New
 $499,000Active4 beds 3 baths2,620 sq. ft.
4805 Crestmere Lane, Edmond, OK 73025
MLS# 1247898Listed by: H&W REALTY BRANCH - Open Sun, 2 to 4pmNew
 $799,999Active3 beds 3 baths2,753 sq. ft.
3616 Pasqual Way, Edmond, OK 73034
MLS# 1251606Listed by: SALT REAL ESTATE INC - New
 $1,750,000Active4 beds 5 baths5,197 sq. ft.
15628 Woodleaf Lane, Edmond, OK 73013
MLS# 1252059Listed by: STETSON BENTLEY REALTY LLC


Protect your home and budget from life's surprises with an Assurant Home Warranty, backed by a partner that supports you through every step of homeownership. Explore Plans.
© 2026 Better Homes and Gardens Real Estate LLC. An Anywhere Real Estate company. All rights reserved. Better Homes and Gardens® Real Estate is a registered trademark owned by Meredith Operations Corporation, licensed to Better Homes and Gardens Real Estate LLC and used with permission. Better Homes and Gardens Real Estate LLC fully supports the principles of the Fair Housing Act and the Equal Opportunity Act. Listing information is deemed reliable but is not guaranteed accurate.
Each office is independently owned and operated.
Any services or products provided by third parties are not provided by, affiliated with or related to Better Homes and Gardens Real Estate LLC, or its affiliated companies.