
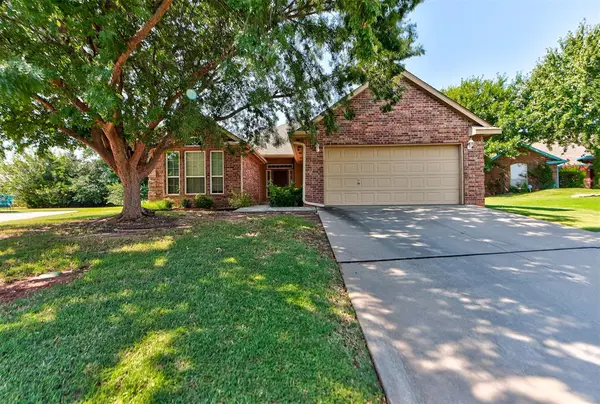
3125 Mackenzie Avenue, Edmond, OK 73013
Local realty services provided by:Better Homes and Gardens Real Estate The Platinum Collective
Listed by: kathleen forrest
Office: metro brokers of oklahoma
MLS#:1230822
Source:OK_OKC
Price summary
- Price:$659,900
- Price per sq. ft.:$174.72
About this home
Discover upscale living and exceptional functionality in this beautifully energy-efficient home located in the desirable Thornbrooke addition within Edmond schools. Offering four spacious bedrooms, 3.5 bathrooms, a bonus room, dedicated study that could easily function as a fifth bedroom, and two private master suites, this versatile floor plan is ideal for multigenerational living. The stunning chef’s kitchen is designed to impress with two oversized 9-foot islands, granite countertops, built-in double ovens, stainless steel appliances, crown molding, and an expansive walk-in pantry. Open to the main living area, the space is highlighted by wood look tile flooring and a dramatic floor-to-ceiling stone fireplace that creates a warm and inviting atmosphere. A spacious bonus room complete with a wet bar/kitchenette offers the perfect setup for entertaining, a secondary living space, or game room, while the dedicated movie room creates an ideal home theater experience. Generously sized bedrooms feature walk-in closets and ceiling fans throughout, with a convenient Jack-and-Jill bath serving two secondary bedrooms. The private secondary master suite includes its own ensuite bath and large walk-in closet. Additional upgrades include a Generac generator, attic lift for added convenience, mud bench, tankless water heater, sprinkler system, and 4-car garage. Situated on a desirable corner lot, the home also features an oversized 31x15 covered back patio perfect for outdoor gatherings or quiet evenings at home. Blending luxury, efficiency, and flexible living spaces, this exceptional home offers both comfort and convenience in one of Edmond’s most sought-after neighborhoods...
Contact an agent
Home facts
- Year built:2022
- Listing ID #:1230822
- Added:70 day(s) ago
- Updated:August 06, 2026 at 09:27 AM
Rooms and interior
- Bedrooms:4
- Total bathrooms:4
- Full bathrooms:3
- Half bathrooms:1
- Rooms Total:9
- Flooring:Carpet, Tile
- Kitchen Description:Dishwasher, Disposal
- Living area:3,777 sq. ft.
Heating and cooling
- Cooling:Central Electric
Structure and exterior
- Roof:Heavy Comp
- Year built:2022
- Building area:3,777 sq. ft.
- Lot area:0.35 Acres
- Lot Features:Corner Lot
- Architectural Style:Traditional
- Construction Materials:Brick
- Exterior Features:Patio - Open, Patio-Covered
- Foundation Description:Slab
Schools
- High school:Memorial HS
- Middle school:Cimarron MS
- Elementary school:Chisholm ES
Utilities
- Water:Public
Finances and disclosures
- Price:$659,900
- Price per sq. ft.:$174.72
Features and amenities
- Appliances:Dishwasher, Disposal
- Amenities:Paint Woodwork
Parking
- Parking description:Concrete
- Garage:Yes
- Garage spaces:4
 Listing content and images Copyright© 2026 MLSOK®. Some or all of the listings displayed may not belong to the firm whose website is being visited. Information provided is for the consumer’s personal, non-commercial use and may not be used for any purpose other than to identify prospective properties consumers may be interested in purchasing. Do not rely upon listing data without independently verifying it.
New listings near 3125 Mackenzie Avenue
- New
 $315,000Active3 beds 2 baths1,495 sq. ft.
3329 NW 158th Terrace, Edmond, OK 73013
MLS# 1242616Listed by: MODERN ABODE REALTY - New
 $234,900Active3 beds 2 baths1,484 sq. ft.
1208 San Fidel Lane, Edmond, OK 73003
MLS# 1242689Listed by: ENTERA REALTY LLC - New
 $425,000Active4 beds 3 baths2,536 sq. ft.
3711 Marked Tree Drive, Edmond, OK 73013
MLS# 1243012Listed by: RE/MAX REALTY PLUS INC - New
 $250,000Active3 beds 2 baths1,734 sq. ft.
15601 Traditions Drive, Edmond, OK 73013
MLS# 1243003Listed by: KELLER WILLIAMS REALTY ELITE  $345,900Pending4 beds 2 baths1,775 sq. ft.
4124 Overlook Pass, Edmond, OK 73025
MLS# 1243021Listed by: AUTHENTIC REAL ESTATE GROUP- New
 $287,000Active4 beds 2 baths1,984 sq. ft.
13393 Forest Fox Road, Edmond, OK 73034
MLS# 1242700Listed by: COPPER CREEK REAL ESTATE - New
 $319,900Active3 beds 2 baths2,124 sq. ft.
704 Colony Drive, Edmond, OK 73003
MLS# 1242969Listed by: STETSON BENTLEY REALTY LLC - New
 $259,900Active3 beds 2 baths1,433 sq. ft.
21925 Homesteaders Road, Edmond, OK 73012
MLS# 1243001Listed by: LIME REALTY - New
 $524,900Active4 beds 4 baths2,724 sq. ft.
15400 Caspian Lane, Edmond, OK 73013
MLS# 1242036Listed by: HOMEWORX, LLC - New
 $260,000Active2 beds 3 baths1,960 sq. ft.
1713 Windhill Avenue, Edmond, OK 73034
MLS# 1242922Listed by: ARISTON REALTY


Protect your home and budget from life's surprises with an Assurant Home Warranty, backed by a partner that supports you through every step of homeownership. Explore Plans.
© 2026 Better Homes and Gardens Real Estate LLC. An Anywhere Real Estate company. All rights reserved. Better Homes and Gardens® Real Estate is a registered trademark owned by Meredith Operations Corporation, licensed to Better Homes and Gardens Real Estate LLC and used with permission. Better Homes and Gardens Real Estate LLC fully supports the principles of the Fair Housing Act and the Equal Opportunity Act. Listing information is deemed reliable but is not guaranteed accurate.
Each office is independently owned and operated.
Any services or products provided by third parties are not provided by, affiliated with or related to Better Homes and Gardens Real Estate LLC, or its affiliated companies.