
3309 Capitol Hill Lane, Edmond, OK 73034
Local realty services provided by:Better Homes and Gardens Real Estate Paramount
Listed by: terri mccaleb
Office: mccaleb homes
MLS#:1239334
Source:OK_OKC
3309 Capitol Hill Lane,Edmond, OK 73034
$869,000
- 5 Beds
- 5 Baths
- 3,384 sq. ft.
- Single family
- Active
Price summary
- Price:$869,000
- Price per sq. ft.:$256.8
About this home
Discover this stunning Modern Farmhouse in the final phase of the highly sought-after Town Square community! This thoughtfully designed home features 5 bedrooms, 4.5 bathrooms, a private study with French doors and built-in cabinetry, an open-concept living area, and a 3-car garage. A grand two-story entry welcomes you inside, leading to a spacious kitchen with a large island overlooking the dining area and living room with a floor-to-ceiling stone fireplace. Site-finished wood flooring adds warmth and character throughout the main living areas. The primary suite offers separate vanities, a freestanding tub, an oversized glass shower, and two walk-in closets. An en-suite bedroom is located downstairs, while upstairs you'll find a second en-suite bedroom plus two additional bedrooms with a shared bath. Home finishing September 2026. Town Square is Edmond's historically inspired community, featuring the Town Square Residents Club, a resort-style pool, fitness center, youth recreation center, playground, community garden, wooded greenbelt with walking trails, and a lake with a fishing dock. Don't miss the opportunity to own this breathtaking home in such a vibrant and welcoming community!...
Contact an agent
Home facts
- Year built:2026
- Listing ID #:1239334
- Added:76 day(s) ago
- Updated:September 29, 2026 at 12:49 PM
Rooms and interior
- Bedrooms:5
- Total bathrooms:5
- Full bathrooms:4
- Half bathrooms:1
- Flooring:Carpet, Tile, Wood
- Kitchen Description:Dishwasher, Disposal, Microwave
- Living area:3,384 sq. ft.
Structure and exterior
- Roof:Composition
- Year built:2026
- Building area:3,384 sq. ft.
- Lot area:0.2 Acres
- Lot Features:Corner Lot, Greenbelt, Water View
- Construction Materials:Brick & Frame
- Foundation Description:Slab
Schools
- High school:Memorial HS
- Middle school:Central MS
- Elementary school:Northern Hills ES
Utilities
- Water:Public
Finances and disclosures
- Price:$869,000
- Price per sq. ft.:$256.8
Features and amenities
- Appliances:Dishwasher, Disposal, Microwave
- Amenities:Paint Woodwork
Parking
- Parking description:Concrete
- Garage:Yes
- Garage spaces:3
 Listing content and images Copyright© 2026 MLSOK®. Some or all of the listings displayed may not belong to the firm whose website is being visited. Information provided is for the consumer’s personal, non-commercial use and may not be used for any purpose other than to identify prospective properties consumers may be interested in purchasing. Do not rely upon listing data without independently verifying it.
New listings near 3309 Capitol Hill Lane
- New
 $335,000Active4 beds 3 baths1,969 sq. ft.
4150 W Evergreen Drive, Edmond, OK 73025
MLS# 1251360Listed by: COLDWELL BANKER HEART OF OK-BO - New
 $268,500Active3 beds 3 baths1,874 sq. ft.
1509 Sand Springs Trail, Edmond, OK 73013
MLS# 1251322Listed by: SAGE SOTHEBY'S REALTY - New
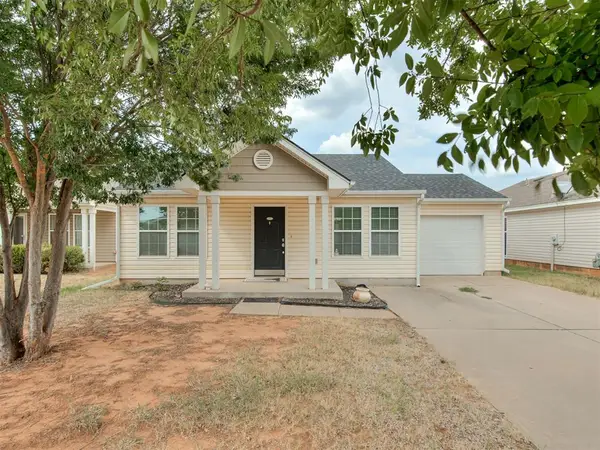 $185,000Active2 beds 2 baths980 sq. ft.
1821 NW 143rd Street, Edmond, OK 73013
MLS# 1251319Listed by: BLACK LABEL REALTY - New
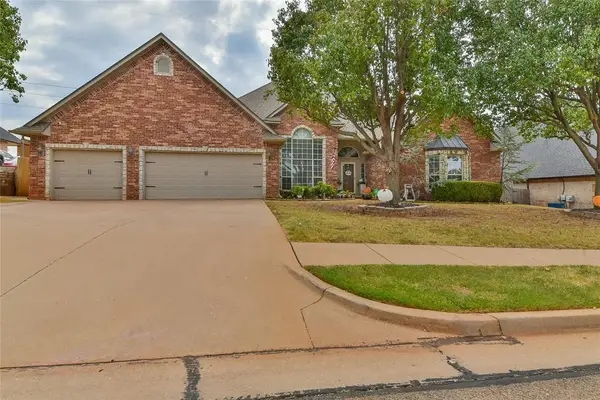 $419,900Active3 beds 3 baths2,780 sq. ft.
3308 Huntsman Court, Edmond, OK 73003
MLS# 1251154Listed by: HAMILWOOD REAL ESTATE - New
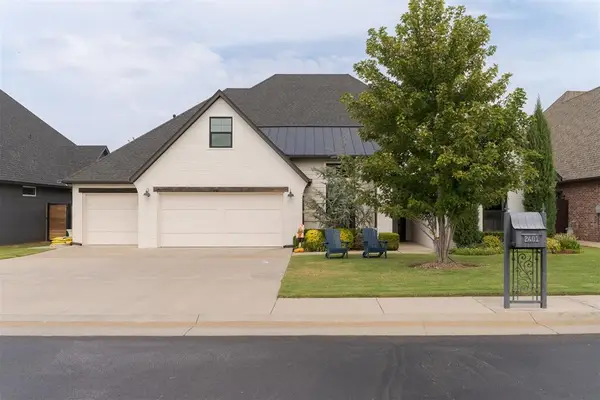 $872,000Active7 beds 4 baths4,380 sq. ft.
2401 Semillon Way, Edmond, OK 73012
MLS# 1251269Listed by: M & T REALTY GROUP - New
 $589,999Active4 beds 4 baths3,281 sq. ft.
2513 NW 177th Street, Edmond, OK 73012
MLS# 1251228Listed by: ARISTON REALTY - New
 $359,000Active4 beds 2 baths1,844 sq. ft.
8740 Summit View Lane, Edmond, OK 73025
MLS# 1251262Listed by: HOMESMART STELLAR REALTY - New
 $935,000Active5 beds 4 baths3,465 sq. ft.
2236 Twister Trail, Edmond, OK 73034
MLS# 1251267Listed by: EIGHTH AND MAIN - New
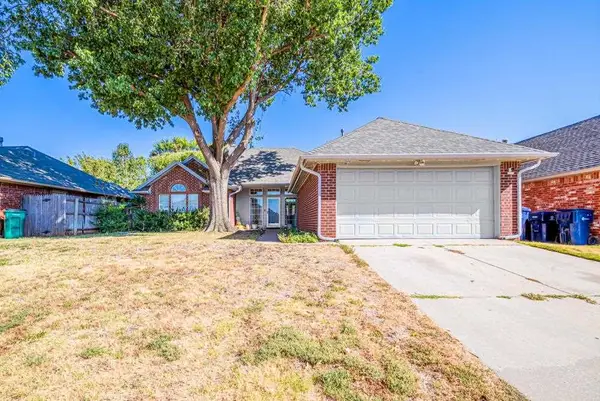 $2,000Active3 beds 2 baths1,711 sq. ft.
1329 NW 185th Street, Edmond, OK 73012-4039
MLS# 135228Listed by: ONE BROKER PLACE - New
 $240,000Active3 beds 2 baths1,421 sq. ft.
528 W 9th Street, Edmond, OK 73003
MLS# 1250975Listed by: MELROSE REALTY LLC


Protect your home and budget from life's surprises with an Assurant Home Warranty, backed by a partner that supports you through every step of homeownership. Explore Plans.
© 2026 Better Homes and Gardens Real Estate LLC. An Anywhere Real Estate company. All rights reserved. Better Homes and Gardens® Real Estate is a registered trademark owned by Meredith Operations Corporation, licensed to Better Homes and Gardens Real Estate LLC and used with permission. Better Homes and Gardens Real Estate LLC fully supports the principles of the Fair Housing Act and the Equal Opportunity Act. Listing information is deemed reliable but is not guaranteed accurate.
Each office is independently owned and operated.
Any services or products provided by third parties are not provided by, affiliated with or related to Better Homes and Gardens Real Estate LLC, or its affiliated companies.