
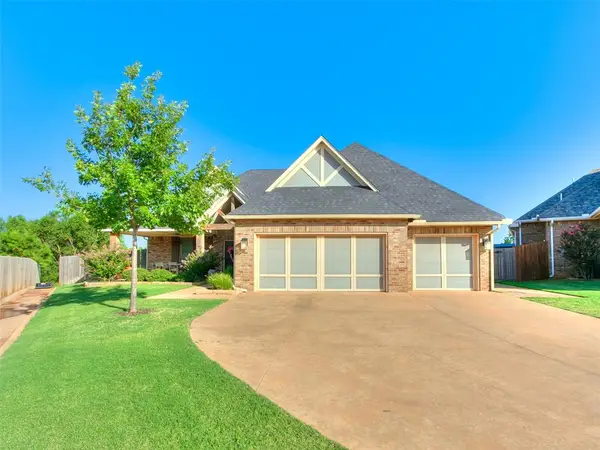
3740 Redmont Trace, Edmond, OK 73034
Local realty services provided by:Better Homes and Gardens Real Estate The Platinum Collective
Listed by: kimberly freel
Office: keller williams central ok
MLS#:1239670
Source:OK_OKC
Price summary
- Price:$775,000
- Price per sq. ft.:$163.5
About this home
Welcome home! Nestled in a highly sought-after gated community, this stunning residence offers a perfect blend of elegance, comfort, and privacy. Situated on over a half acre with mature trees, it provides a tranquil retreat you will love coming home to. As you step inside, the grand entryway sets the tone with rich woodwork leading into the impressive living room boasting coffered ceilings, a cozy stone suround fire place, and oversized windows framing serene views of the backyard and providing tons of natural light. The kitchen is designed for both everyday living and entertaining, featuring double ovens, walk-in pantry, eating bar, under-mount lighting, and seamless transition to the dining with gorgeous buillt-ins. This thoughtfully designed layout, is perfect for multi-generational living offering ensuites for all bedrooms, two offices, spacious mud room, large upstairs bonus room, and storm shelter!! Updates include 2024 Roof, 2025 Hot Water Heaters, 2021 all 3 HVAC systems, 2022 Garage Doors, 2025 Carpet, paint and more!! The oversized back patio is ideal for entertainment or family get-togethers, including an outdoor fireplace and built-in grill!! Conveniently located close to eateries, shopping, entertainment, and just minutes from I-35 and Broadway for easy commutes!! Don't miss out!! Schedule your private showing and make this exceptional home your today!!...
Contact an agent
Home facts
- Year built:2005
- Listing ID #:1239670
- Added:4 day(s) ago
- Updated:July 21, 2026 at 12:35 PM
Rooms and interior
- Bedrooms:4
- Total bathrooms:5
- Full bathrooms:4
- Half bathrooms:1
- Rooms Total:4
- Flooring:Carpet, Combo, Tile
- Kitchen Description:Dishwasher, Disposal, Microwave, Refrigerator, Trash Compactor
- Living area:4,740 sq. ft.
Structure and exterior
- Roof:Composition
- Year built:2005
- Building area:4,740 sq. ft.
- Lot area:0.64 Acres
- Lot Features:Interior Lot
- Architectural Style:Traditional
- Construction Materials:Brick, Stone
- Exterior Features:Covered Porch, Patio-Covered, Rain Gutters
- Foundation Description:Slab
Schools
- High school:North HS
- Middle school:Sequoyah MS
- Elementary school:John Ross ES
Finances and disclosures
- Price:$775,000
- Price per sq. ft.:$163.5
Features and amenities
- Appliances:Dishwasher, Disposal, Microwave, Refrigerator, Trash Compactor, Water Heater
Parking
- Parking description:Concrete
- Garage:Yes
- Garage spaces:3
 Listing content and images Copyright© 2026 MLSOK®. Some or all of the listings displayed may not belong to the firm whose website is being visited. Information provided is for the consumer’s personal, non-commercial use and may not be used for any purpose other than to identify prospective properties consumers may be interested in purchasing. Do not rely upon listing data without independently verifying it.
New listings near 3740 Redmont Trace
- New
 $499,000Active4 beds 3 baths2,693 sq. ft.
3421 NW 188th Street, Edmond, OK 73012
MLS# 1240178Listed by: COPPER CREEK REAL ESTATE - New
 $699,999Active4 beds 4 baths3,352 sq. ft.
2209 Crestwood Drive, Jones, OK 73049
MLS# 1240340Listed by: SALT REAL ESTATE INC - New
 $370,000Active4 beds 3 baths2,209 sq. ft.
1009 Driver Lane, Edmond, OK 73025
MLS# 1240346Listed by: JMR REALTY - New
 $250,000Active3 beds 1 baths1,543 sq. ft.
407 W 1st Street, Edmond, OK 73003
MLS# 1240248Listed by: CHINOWTH & COHEN - New
 $429,900Active4 beds 3 baths2,084 sq. ft.
2116 Ridge Pine Road, Edmond, OK 73034
MLS# 1240313Listed by: HAMILWOOD REAL ESTATE - New
 $459,900Active4 beds 2 baths2,231 sq. ft.
2217 Preserve Edge Road, Edmond, OK 73034
MLS# 1240279Listed by: HAMILWOOD REAL ESTATE - New
 $540,000Active5 beds 3 baths2,547 sq. ft.
11573 Ward Road, Edmond, OK 73034
MLS# 1239721Listed by: 405 HOME STORE - New
 $435,000Active3 beds 2 baths2,780 sq. ft.
3308 Huntsman Court, Edmond, OK 73003
MLS# 1240278Listed by: RE/MAX ENERGY REAL ESTATE - New
 $300,000Active3 beds 2 baths1,580 sq. ft.
3312 NW 160th Street, Edmond, OK 73013
MLS# 1238804Listed by: KELLER WILLIAMS REALTY ELITE - New
 $334,900Active4 beds 2 baths1,649 sq. ft.
8300 Lambert Way, Edmond, OK 73034
MLS# 1240187Listed by: AUTHENTIC REAL ESTATE SVCS GRP


Protect your home and budget from life's surprises with an Assurant Home Warranty, backed by a partner that supports you through every step of homeownership. Explore Plans.
© 2026 Better Homes and Gardens Real Estate LLC. An Anywhere Real Estate company. All rights reserved. Better Homes and Gardens® Real Estate is a registered trademark owned by Meredith Operations Corporation, licensed to Better Homes and Gardens Real Estate LLC and used with permission. Better Homes and Gardens Real Estate LLC fully supports the principles of the Fair Housing Act and the Equal Opportunity Act. Listing information is deemed reliable but is not guaranteed accurate.
Each office is independently owned and operated.
Any services or products provided by third parties are not provided by, affiliated with or related to Better Homes and Gardens Real Estate LLC, or its affiliated companies.