
3801 NW 175th Street, Edmond, OK 73012
Local realty services provided by:Better Homes and Gardens Real Estate The Platinum Collective
Listed by: madelyn cloud, stacia ranallo
Office: sage sotheby's realty
MLS#:1238270
Source:OK_OKC
3801 NW 175th Street,Edmond, OK 73012
$347,500
- 3 Beds
- 2 Baths
- 1,506 sq. ft.
- Single family
- Active
Price summary
- Price:$347,500
- Price per sq. ft.:$230.74
About this home
Beyond builder grade in every sense, this thoughtfully customized home sits on a rare oversized fenced lot and blends the convenience of newer construction with the kind of character, upgrades, and intentional design choices you don't often find at this price point. With nearly $30,000 in builder upgrades and custom selections, every space feels elevated, curated, and just a little more special than the rest. Offering 3 bedrooms, a dedicated office, an open-concept layout, and beautiful hardwood flooring throughout the main living areas and study, this home is truly one of a kind. Architectural touches like arched openings, custom lighting, and a painted paneled island add personality throughout the home. The kitchen is truly the heart of the home, featuring ceiling-height double-stacked cabinetry, glass-front upper cabinets with interior lighting, Cambria quartz countertops, a stylish backsplash, under-cabinet lighting, custom hardware, soft-close cabinetry, a built-in trash pullout, and a Blanco fireclay farmhouse sink complete with a glass rinser and Delta Trinsic faucet. The primary suite features a fully customized shower with floor-to-ceiling tile, a frameless glass enclosure, a custom niche, matte black fixtures, and charming vintage-inspired hex tile flooring. Outside, the oversized backyard offers room to entertain, play, garden, or simply enjoy the extra space that's becoming harder and harder to find in newer neighborhoods. Additional upgrades include an installed EV charger, upgraded garage lighting, a gas line on the patio for grilling or a future outdoor kitchen, an upgraded front door, and custom-stained porch railings. This is the kind of home buyers walk into and immediately notice feels different - more custom, more intentional, and far from your typical builder-grade new construction....
Contact an agent
Home facts
- Year built:2024
- Listing ID #:1238270
- Added:1 day(s) ago
- Updated:July 10, 2026 at 07:21 PM
Rooms and interior
- Bedrooms:3
- Total bathrooms:2
- Full bathrooms:2
- Flooring:Carpet, Tile, Wood
- Living area:1,506 sq. ft.
Heating and cooling
- Cooling:Central Electric
Structure and exterior
- Roof:Composition
- Year built:2024
- Building area:1,506 sq. ft.
- Lot area:0.23 Acres
- Lot Features:Corner Lot
- Architectural Style:Craftsman
- Construction Materials:Brick & Frame
- Exterior Features:Covered Porch, Patio-Covered
- Foundation Description:Slab
Schools
- High school:Deer Creek HS
- Middle school:Deer Creek MS
- Elementary school:Deer Creek ES
Finances and disclosures
- Price:$347,500
- Price per sq. ft.:$230.74
Parking
- Parking description:Concrete
- Garage:Yes
- Garage spaces:2
 Listing content and images Copyright© 2026 MLSOK®. Some or all of the listings displayed may not belong to the firm whose website is being visited. Information provided is for the consumer’s personal, non-commercial use and may not be used for any purpose other than to identify prospective properties consumers may be interested in purchasing. Do not rely upon listing data without independently verifying it.
New listings near 3801 NW 175th Street
- New
 $1,365,000Active4 beds 4 baths3,902 sq. ft.
4200 Grand Timber Drive, Edmond, OK 73034
MLS# 1238840Listed by: RICHARD M KANALY REAL ESTATE - Open Sun, 2 to 4pmNew
 $499,900Active4 beds 4 baths3,068 sq. ft.
3309 Huntsman Court, Edmond, OK 73003
MLS# 1238824Listed by: WILLARD REAL ESTATE GROUP - New
 $190,000Active3 beds 2 baths1,687 sq. ft.
401 Timberwind Road, Edmond, OK 73034
MLS# 1238609Listed by: METRO FIRST REALTY OF EDMOND - New
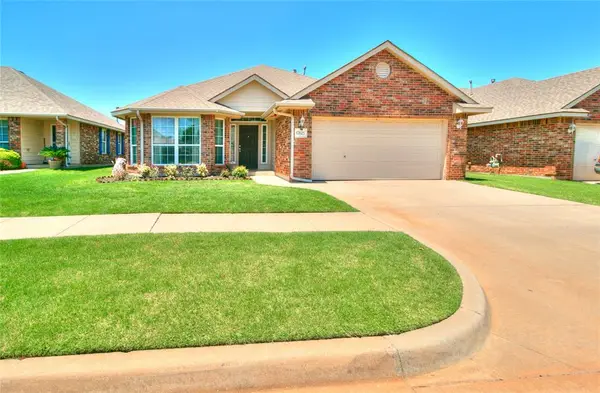 $264,000Active3 beds 2 baths1,634 sq. ft.
17621 Cobalt Avenue, Edmond, OK 73012
MLS# 1238684Listed by: PARAGON REALTY, LLC  $290,900Pending4 beds 2 baths1,902 sq. ft.
2813 NW 204th Terrace, Edmond, OK 73012
MLS# 1238832Listed by: COPPER CREEK REAL ESTATE- New
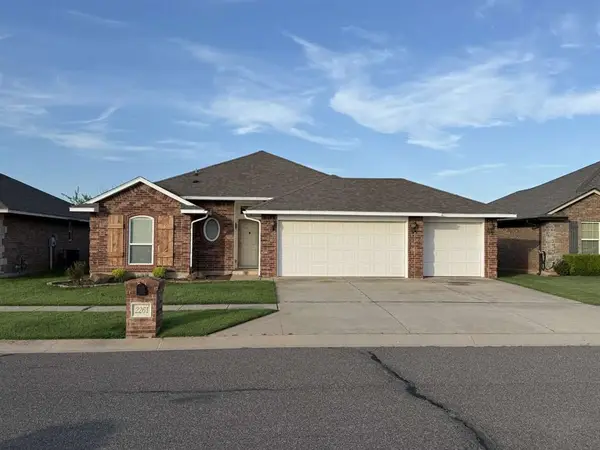 $258,000Active3 beds 2 baths1,549 sq. ft.
2261 Blue Jay Drive, Edmond, OK 73012
MLS# 1238793Listed by: TRINITY PROPERTIES - Open Sun, 2 to 4pmNew
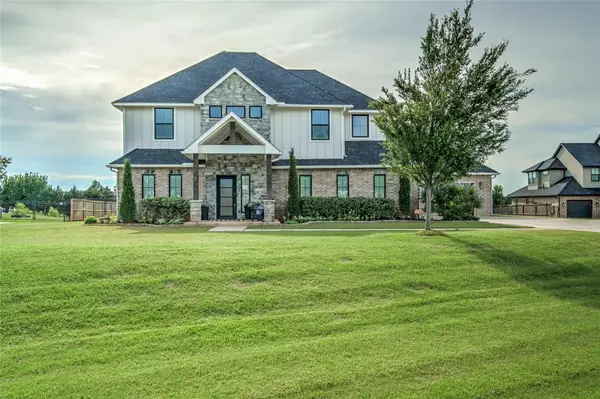 $800,000Active4 beds 5 baths3,068 sq. ft.
22297 Forester Lane, Edmond, OK 73025
MLS# 1238795Listed by: OKLAHOME REAL ESTATE - New
 $375,000Active3 beds 3 baths2,306 sq. ft.
1600 Ridgecrest Road, Edmond, OK 73013
MLS# 1238376Listed by: KELLER WILLIAMS CENTRAL OK - New
 $695,000Active4 beds 4 baths3,591 sq. ft.
1217 River Chase Drive, Edmond, OK 73025
MLS# 1238735Listed by: HOMESTEAD + CO


Protect your home and budget from life's surprises with an Assurant Home Warranty, backed by a partner that supports you through every step of homeownership. Explore Plans.
© 2026 Better Homes and Gardens Real Estate LLC. An Anywhere Real Estate company. All rights reserved. Better Homes and Gardens® Real Estate is a registered trademark owned by Meredith Operations Corporation, licensed to Better Homes and Gardens Real Estate LLC and used with permission. Better Homes and Gardens Real Estate LLC fully supports the principles of the Fair Housing Act and the Equal Opportunity Act. Listing information is deemed reliable but is not guaranteed accurate.
Each office is independently owned and operated.
Any services or products provided by third parties are not provided by, affiliated with or related to Better Homes and Gardens Real Estate LLC, or its affiliated companies.