
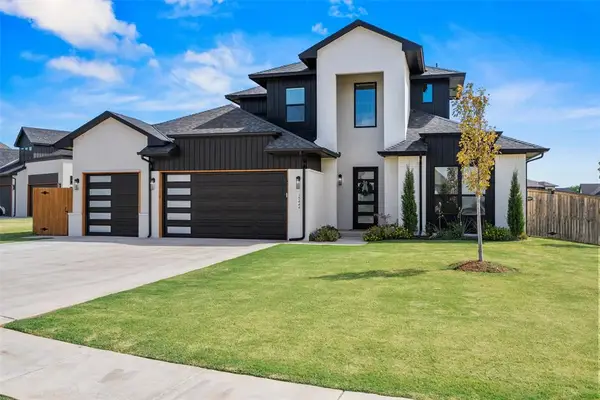
4124 N Carmina Drive, Edmond, OK 73034
Local realty services provided by:Better Homes and Gardens Real Estate Paramount
Listed by: charlotte brackett
Office: red oak real estate llc.
MLS#:1231508
Source:OK_OKC
4124 N Carmina Drive,Edmond, OK 73034
$470,000
- 3 Beds
- 3 Baths
- - sq. ft.
- Single family
- Sold
Sorry, we are unable to map this address
Price summary
- Price:$470,000
About this home
Better than new condition NEW LOWER PRICE with beautiful landscaping, Pergola, and trees, added. Well cared for with large living/kitchen loaded with cabinets and special features, plus a pantry, gas cooktop, separate oven, breakfast bar, large Island with extra storage, an extra dining area, and a second large dining room now used as an office, Fireplace in living is, flanked by windows overlooking the landscaped and fenced private yard, two covered patios, plus a Pergola. Private retreat for primary bedroom and bath with large closet, free-standing soaker tub, large walk-in shower, and double vanities. Rinnai tankless water heater. All in a quiet gated community with a neighborhood pond.
Contact an agent
Home facts
- Year built:2016
- Listing ID #:1231508
- Added:87 day(s) ago
- Updated:August 23, 2026 at 07:17 AM
Rooms and interior
- Bedrooms:3
- Total bathrooms:3
- Full bathrooms:2
- Half bathrooms:1
- Rooms Total:4
- Flooring:Tile
Heating and cooling
- Cooling:Central Electric
Structure and exterior
- Roof:Composition
- Year built:2016
- Lot Features:Interior Lot
- Architectural Style:Traditional
- Construction Materials:Brick
- Exterior Features:Patio-Covered, Rain Gutters
- Foundation Description:Slab
Schools
- High school:Memorial HS
- Middle school:Central MS
- Elementary school:Will Rogers ES
Finances and disclosures
- Price:$470,000
Parking
- Parking description:Concrete
- Garage:Yes
- Garage spaces:3
 Listing content and images Copyright© 2026 MLSOK®. Some or all of the listings displayed may not belong to the firm whose website is being visited. Information provided is for the consumer’s personal, non-commercial use and may not be used for any purpose other than to identify prospective properties consumers may be interested in purchasing. Do not rely upon listing data without independently verifying it.
New listings near 4124 N Carmina Drive
- Open Sun, 2 to 4pmNew
 $320,000Active3 beds 2 baths1,809 sq. ft.
7201 NW 158th Street, Edmond, OK 73013
MLS# 1245749Listed by: SAGE SOTHEBY'S REALTY - New
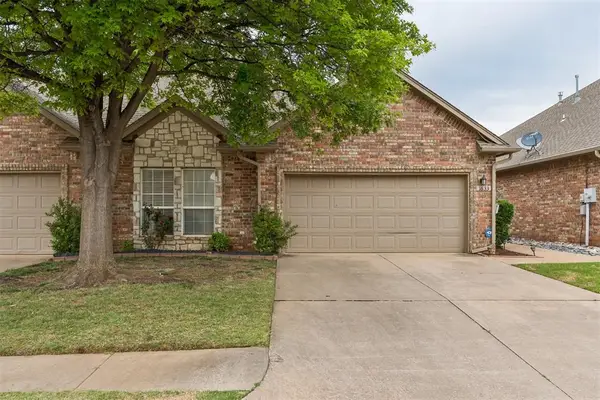 $250,000Active2 beds 2 baths1,724 sq. ft.
1633 Laurel Place, Edmond, OK 73003
MLS# 1245851Listed by: BLOCK ONE REAL ESTATE - New
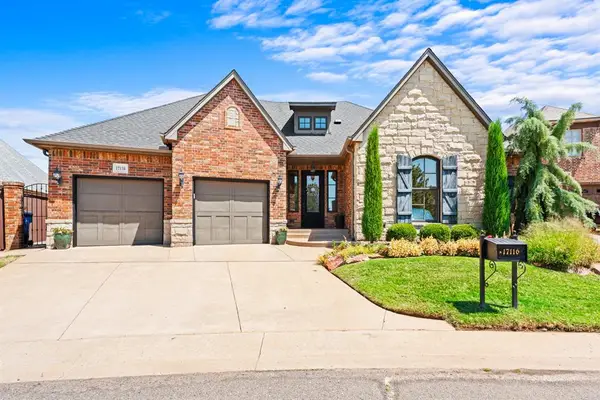 $565,000Active3 beds 4 baths2,452 sq. ft.
17116 Trophy Drive, Edmond, OK 73012
MLS# 1245766Listed by: MCGRAW REALTORS (BO) - New
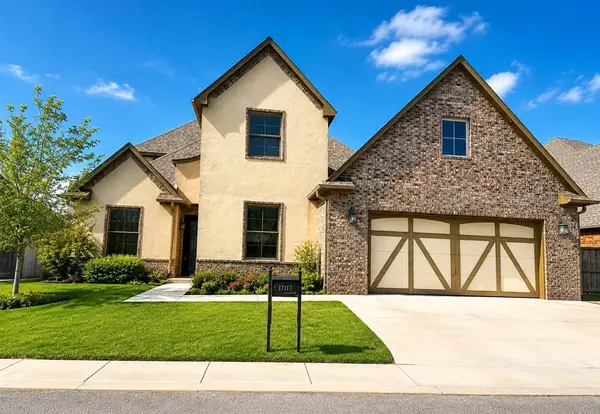 $650,000Active4 beds 4 baths3,137 sq. ft.
17117 Royal Troon Drive, Edmond, OK 73012
MLS# 1244747Listed by: CLEAR SOURCE REALTY, LLC - New
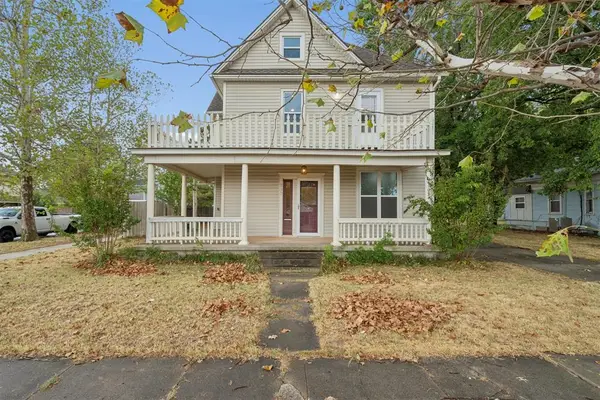 $459,000Active3 beds 2 baths2,064 sq. ft.
230 E Lincoln Avenue, Edmond, OK 73034
MLS# 1245737Listed by: RE/MAX PREFERRED - New
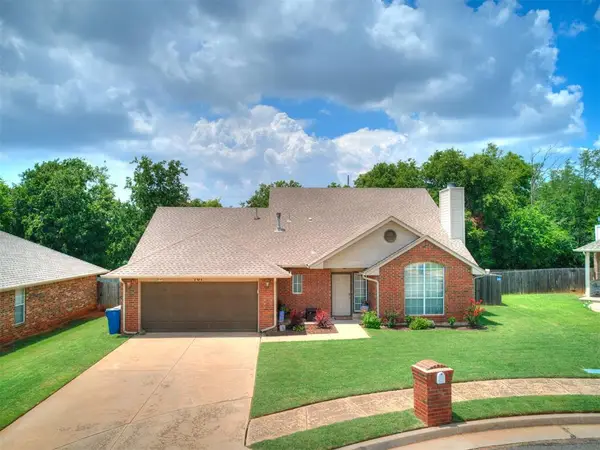 $285,000Active3 beds 3 baths1,811 sq. ft.
701 Taber Lane, Edmond, OK 73003
MLS# 1245811Listed by: SALT REAL ESTATE INC - New
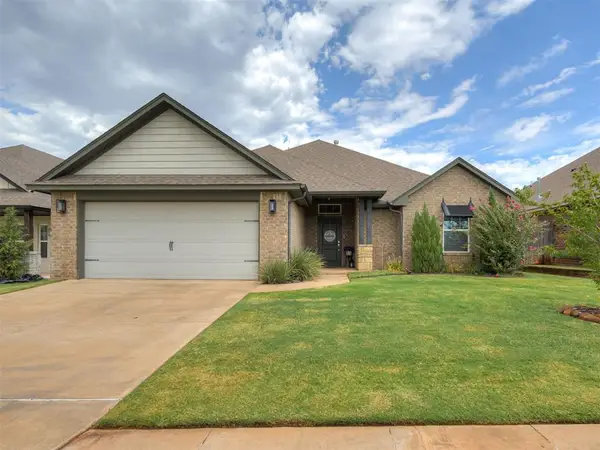 $345,000Active3 beds 2 baths1,868 sq. ft.
18512 Winamack Road, Edmond, OK 73012
MLS# 1245817Listed by: BOLD REAL ESTATE, LLC - Open Sun, 2am to 4pmNew
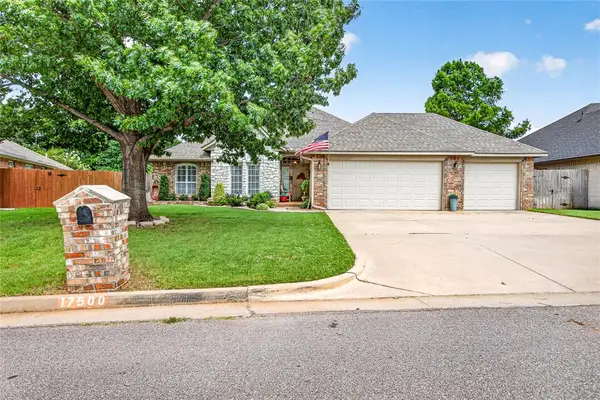 $269,900Active3 beds 2 baths1,789 sq. ft.
17500 Zinc Drive, Edmond, OK 73012
MLS# 1242586Listed by: CHINOWTH & COHEN - New
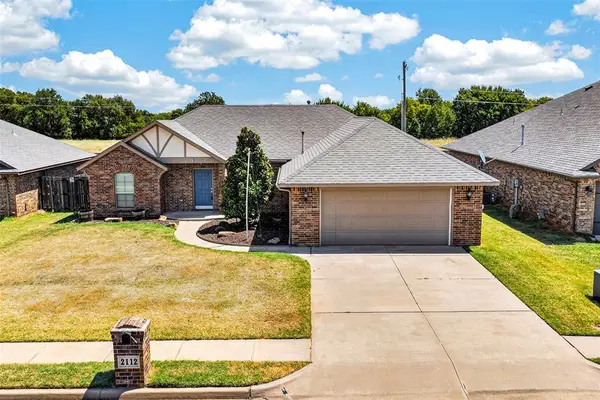 $280,000Active3 beds 2 baths1,659 sq. ft.
2112 Appalachian Trail, Edmond, OK 73003
MLS# 1242606Listed by: CHINOWTH & COHEN - New
 $719,900Active4 beds 4 baths3,227 sq. ft.
15444 Bonita Lane, Edmond, OK 73013
MLS# 1245248Listed by: SAGE SOTHEBY'S REALTY


Protect your home and budget from life's surprises with an Assurant Home Warranty, backed by a partner that supports you through every step of homeownership. Explore Plans.
© 2026 Better Homes and Gardens Real Estate LLC. An Anywhere Real Estate company. All rights reserved. Better Homes and Gardens® Real Estate is a registered trademark owned by Meredith Operations Corporation, licensed to Better Homes and Gardens Real Estate LLC and used with permission. Better Homes and Gardens Real Estate LLC fully supports the principles of the Fair Housing Act and the Equal Opportunity Act. Listing information is deemed reliable but is not guaranteed accurate.
Each office is independently owned and operated.
Any services or products provided by third parties are not provided by, affiliated with or related to Better Homes and Gardens Real Estate LLC, or its affiliated companies.