
4304 NE 125th Court, Edmond, OK 73013
Local realty services provided by:Better Homes and Gardens Real Estate Paramount
Listed by: cameron john
Office: re/max preferred
MLS#:1257350
Source:OK_OKC
4304 NE 125th Court,Edmond, OK 73013
$430,000
- 3 Beds
- 2 Baths
- 1,655 sq. ft.
- Single family
- Active
Price summary
- Price:$430,000
- Price per sq. ft.:$259.82
About this home
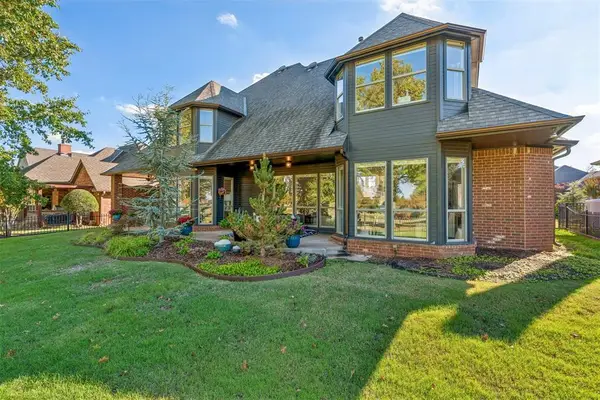
Welcome to 4304 NE 125th Court in The Preserve at Oakdale Ridge, where timeless English Tudor architecture meets modern comfort and thoughtful design. Built by McCaleb Homes, this beautifully appointed single-story residence offers 3 bedrooms, 2 bathrooms, and approximately 1,655 square feet of living space, along with a 2-car attached garage. Located on a quiet street in an intimate community of just 30 homesites, the property backs to a wooded tree preserve that provides a peaceful natural setting. Step inside to discover an inviting open-concept floor plan filled with natural light, beautiful site-finished wood floors, and a striking stone fireplace that anchors the living room. Decorative wallpaper adds character and warmth to the living space. The kitchen combines style and functionality with a generous island, farmhouse sink, gas range, convenient sliding cabinet shelves, spice rack, and pantry. The adjoining dining area creates an ideal setting for everyday meals and entertaining. The spacious primary suite features upgraded carpeting, dual vanities, a large glass-enclosed shower, and a walk-in closet with direct access to the laundry room. Two additional bedrooms provide comfortable accommodations. Custom window shutters throughout the home add elegance and privacy. Additional features include a tankless water heater, security system, underground sprinkler system, covered front porch, and covered back patio. Over $20,000 in homeowner improvements include window shutters, carpeting, decorative wallpaper, kitchen storage enhancements, overhead garage shelving, and a garage handrail. Located in the Oakdale School District with convenient access to Coltrane Road, Memorial Road, Edmond, and Oklahoma City, this exceptional home offers a wonderful combination of architectural character, modern conveniences, and low-maintenance living. Discover the charm and comfort of The Preserve at Oakdale Ridge! Make this house your home, and love where you live....
Contact an agent
Home facts
- Year built:2023
- Listing ID #:1257350
- Added:2 day(s) ago
- Updated:November 13, 2026 at 02:14 PM
Rooms and interior
- Bedrooms:3
- Total bathrooms:2
- Full bathrooms:2
- Flooring:Carpet, Tile, Wood
- Kitchen Description:Dishwasher, Disposal, Microwave
- Living area:1,655 sq. ft.
Heating and cooling
- Heating:Central Gas
Structure and exterior
- Roof:Composition
- Year built:2023
- Building area:1,655 sq. ft.
- Lot area:0.21 Acres
- Lot Features:Interior Lot
- Architectural Style:Tudor
- Construction Materials:Brick & Frame
- Foundation Description:Slab
Schools
- High school:N/A
- Middle school:Oakdale Public School
- Elementary school:Oakdale Public School
Utilities
- Water:Public
Finances and disclosures
- Price:$430,000
- Price per sq. ft.:$259.82
Features and amenities
- Appliances:Dishwasher, Disposal, Microwave
- Amenities:Paint Woodwork
Parking
- Parking description:Concrete
- Garage:Yes
- Garage spaces:2
 Listing content and images Copyright© 2026 MLSOK®. Some or all of the listings displayed may not belong to the firm whose website is being visited. Information provided is for the consumer’s personal, non-commercial use and may not be used for any purpose other than to identify prospective properties consumers may be interested in purchasing. Do not rely upon listing data without independently verifying it.
New listings near 4304 NE 125th Court
- Open Sun, 2 to 4pmNew
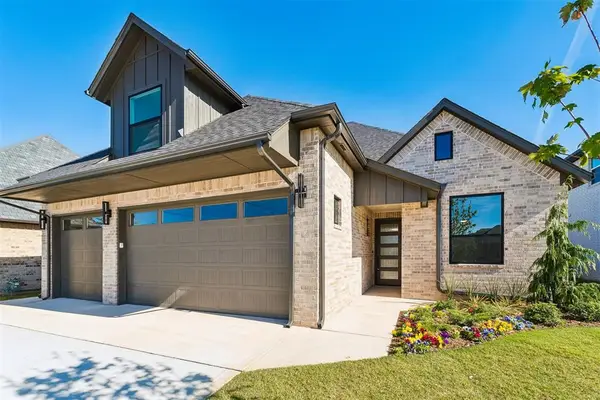 $677,925Active4 beds 3 baths2,821 sq. ft.
4832 Pont Neuf Road, Edmond, OK 73034
MLS# 1257573Listed by: THE AGENCY - New
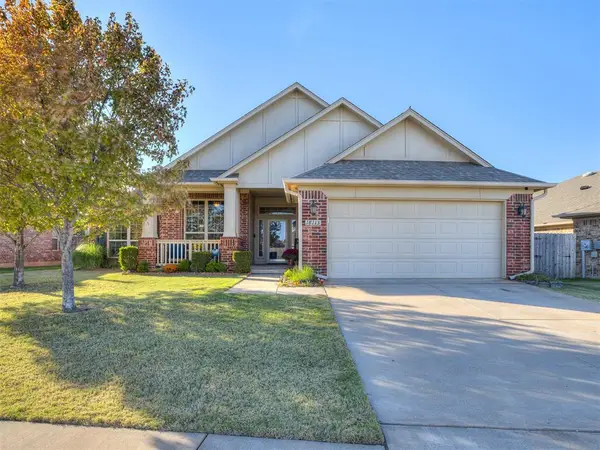 $330,000Active3 beds 2 baths2,066 sq. ft.
18113 Allora Drive, Edmond, OK 73012
MLS# 1257739Listed by: KELLER WILLIAMS CENTRAL OK - New
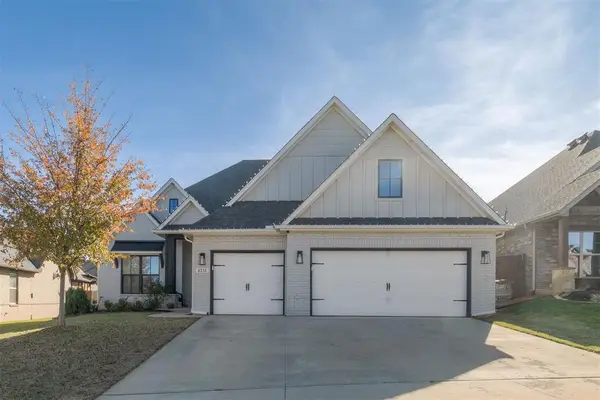 $549,000Active4 beds 3 baths2,970 sq. ft.
8232 Crew Lane, Edmond, OK 73034
MLS# 1257768Listed by: WEST AND MAIN HOMES - New
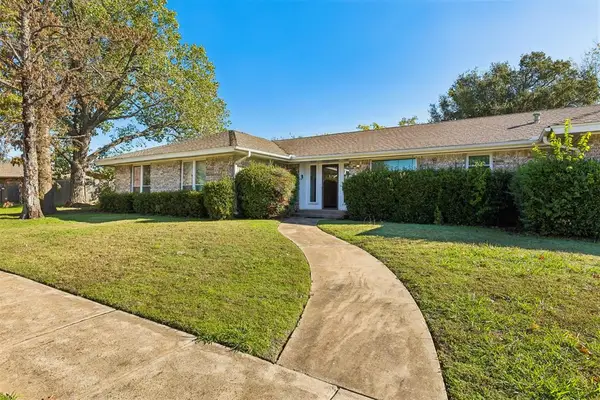 $225,000Active4 beds 2 baths1,993 sq. ft.
3916 Jim Robison Drive, Edmond, OK 73013
MLS# 1257884Listed by: LEONARD REALTY LLC - New
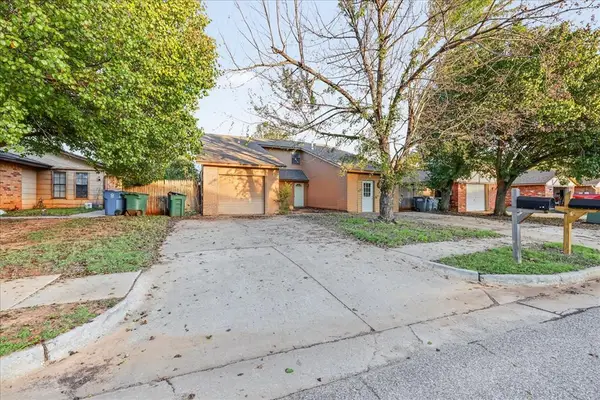 $280,000Active5 beds 5 baths2,292 sq. ft.
1312 Pennington Avenue #1312/1314, Edmond, OK 73012
MLS# 1258015Listed by: COPPER CREEK REAL ESTATE - New
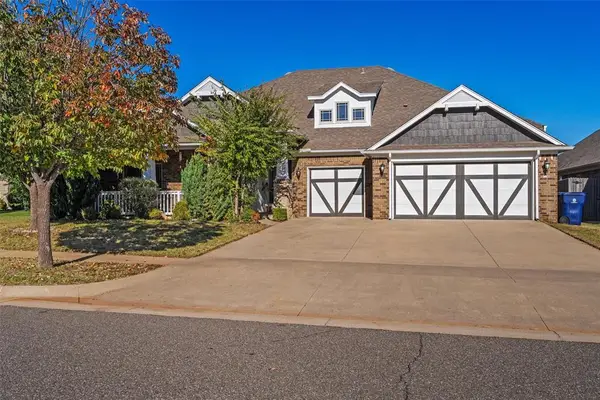 $495,000Active4 beds 4 baths3,005 sq. ft.
18613 Salvador Road, Edmond, OK 73012
MLS# 1257805Listed by: RE/MAX PREFERRED - New
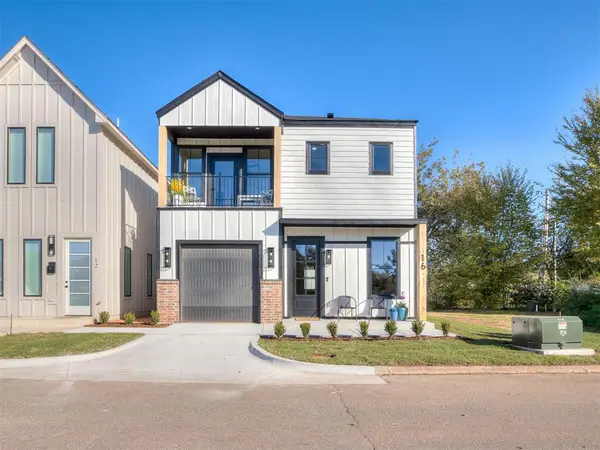 $435,000Active3 beds 3 baths1,559 sq. ft.
16 S Howard Street, Edmond, OK 73003
MLS# 1257983Listed by: FLOTILLA REAL ESTATE PARTNERS - New
 $4,500,000Active155 Acres
W Simpson Road, Edmond, OK 73025
MLS# 1257929Listed by: RE/MAX AT HOME - New
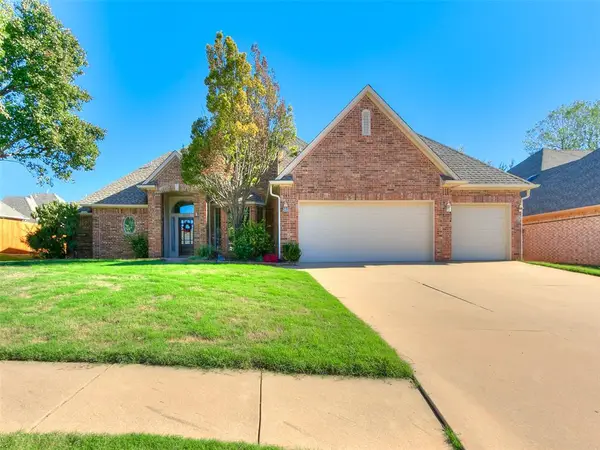 $379,900Active4 beds 4 baths2,397 sq. ft.
2416 Glen Hollow Road, Edmond, OK 73034
MLS# 1257388Listed by: COPPER CREEK REAL ESTATE - New
 $759,000Active4 beds 4 baths4,020 sq. ft.
1833 Red Prairie Drive, Edmond, OK 73025
MLS# 1257731Listed by: STETSON BENTLEY REALTY LLC


Protect your home and budget from life's surprises with an Assurant Home Warranty, backed by a partner that supports you through every step of homeownership. Explore Plans.
© 2026 Better Homes and Gardens Real Estate LLC. An Anywhere Real Estate company. All rights reserved. Better Homes and Gardens® Real Estate is a registered trademark owned by Meredith Operations Corporation, licensed to Better Homes and Gardens Real Estate LLC and used with permission. Better Homes and Gardens Real Estate LLC fully supports the principles of the Fair Housing Act and the Equal Opportunity Act. Listing information is deemed reliable but is not guaranteed accurate.
Each office is independently owned and operated.
Any services or products provided by third parties are not provided by, affiliated with or related to Better Homes and Gardens Real Estate LLC, or its affiliated companies.