
4304 NW 155th Place, Edmond, OK 73013
Local realty services provided by:Better Homes and Gardens Real Estate The Platinum Collective
Listed by: tammy ryan
Office: mcgraw realtors (bo)
MLS#:1236941
Source:OK_OKC
4304 NW 155th Place,Edmond, OK 73013
$399,000
- 3 Beds
- 2 Baths
- 2,208 sq. ft.
- Single family
- Active
Price summary
- Price:$399,000
- Price per sq. ft.:$180.71
About this home
This home is PRISTINE and ready to welcome its new owners. Space, style and an incredible backyard — this one truly has it all! This beautifully designed upgraded three bedroom, 2 bath, formal dining, flex room home sits on a large cul-de-sac lot and offers a floorplan& that is both functional and beautiful. All conveniently located on one level. Step inside and see the stunning coffered high ceiling, fabulous crown molding and gorgeous wood look tile throughout. The open concept design welcomes you with warm tones, high end finishes, and effortless flow between the formal dining, living and kitchen areas. Perfect flow for a gathering spot or entertaining. A chef’s dream kitchen boasts a large island, quartz counters, and stainless appliances, seamlessly connecting to the inviting living room centered around a cozy fireplace. The kitchen features a beautiful island for seating, separate eating area, pantry and lighting in the upper cabinets. The primary suite offers a peaceful escape with boxed ceiling feature, a spa-like bathroom with dual vanities, shower & tub and a massive walk-in closet that offers incredible storage and perfect accessibility to the laundry room. There are two additional generously sized secondary bedrooms. The fantastic flex space is perfect for an office, den or playroom. The expansive backyard yard is built for outdoor entertaining or to be your own private backyard oasis. Covered patio features an outdoor fireplace and cable hookup. Plantation shutters throughout. Storm shelter. Sprinkler system. Smart Home Technology, Rinnai Tankless Heater, R-44 insulation. Three car garage. Neighborhood park. Deer Creek Schools. Centrally located near shopping, dining, medical and the turnpike. This home blends style, function and tranquility. This home is truly a move in ready home. Schedule your showing today....
Contact an agent
Home facts
- Year built:2020
- Listing ID #:1236941
- Added:1 day(s) ago
- Updated:August 04, 2026 at 03:12 AM
Rooms and interior
- Bedrooms:3
- Total bathrooms:2
- Full bathrooms:2
- Flooring:Combo
- Kitchen Description:Dishwasher, Disposal, Microwave
- Living area:2,208 sq. ft.
Heating and cooling
- Cooling:Central Electric
Structure and exterior
- Roof:Composition
- Year built:2020
- Building area:2,208 sq. ft.
- Lot area:0.28 Acres
- Lot Features:Cul-De-Sac
- Architectural Style:Craftsman
- Construction Materials:Brick & Frame
- Exterior Features:Fire Pit, Patio - Open, Patio-Covered
- Foundation Description:Slab
Schools
- High school:Deer Creek HS
- Middle school:Deer Creek Intermediate School
- Elementary school:Deer Creek ES
Utilities
- Water:Public
Finances and disclosures
- Price:$399,000
- Price per sq. ft.:$180.71
Features and amenities
- Appliances:Dishwasher, Disposal, Microwave, Water Heater
- Laundry features:Laundry Room
- Amenities:Combo Woodwork
- Smart home:Yes
Parking
- Garage:Yes
- Garage spaces:3
 Listing content and images Copyright© 2026 MLSOK®. Some or all of the listings displayed may not belong to the firm whose website is being visited. Information provided is for the consumer’s personal, non-commercial use and may not be used for any purpose other than to identify prospective properties consumers may be interested in purchasing. Do not rely upon listing data without independently verifying it.
New listings near 4304 NW 155th Place
- New
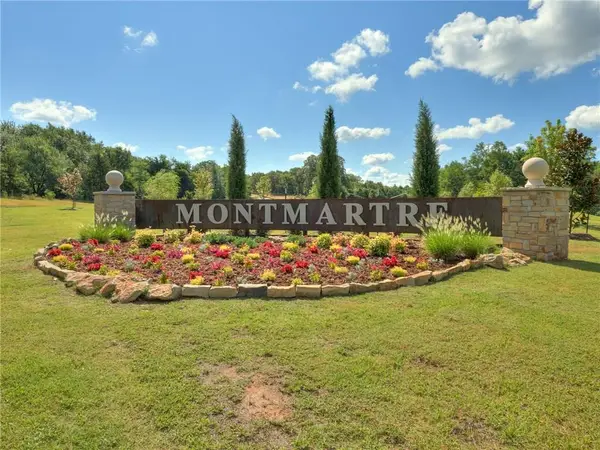 $145,000Active1.58 Acres
5700 Moulin Drive, Edmond, OK 73034
MLS# 1242520Listed by: LRE REALTY, LLC - New
 $145,000Active1.46 Acres
5716 Moulin Drive, Edmond, OK 73034
MLS# 1242522Listed by: LRE REALTY, LLC - New
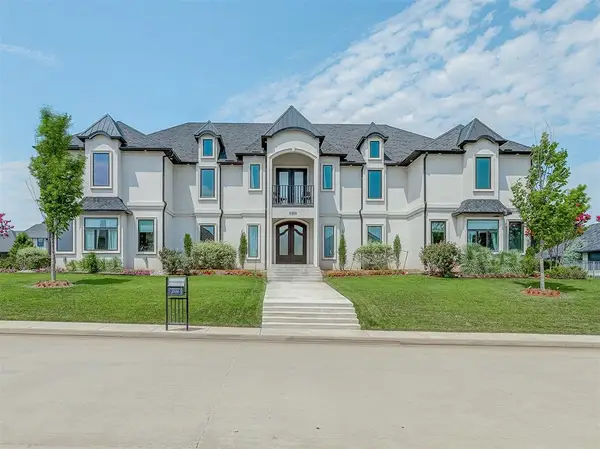 $2,195,000Active6 beds 5 baths6,615 sq. ft.
6309 Gold Cypress Drive, Edmond, OK 73025
MLS# 1239172Listed by: HOMEWORX, LLC - Open Sun, 2 to 4pmNew
 $474,999Active4 beds 3 baths2,730 sq. ft.
1801 NW 195th Circle, Edmond, OK 73012
MLS# 1242422Listed by: BRIX REALTY - New
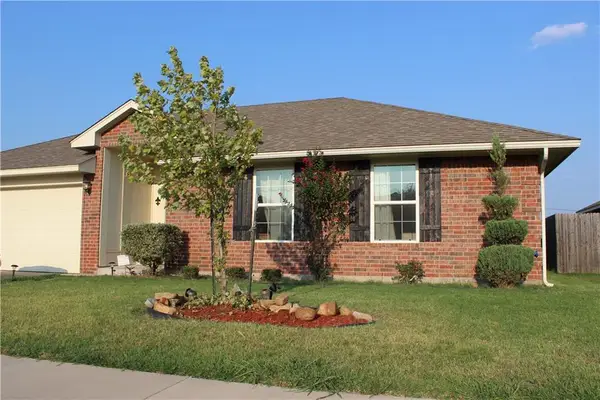 $290,000Active3 beds 2 baths1,338 sq. ft.
21206 River Lark Ln Lane, Edmond, OK 73012
MLS# 1242499Listed by: BEST REALTY - New
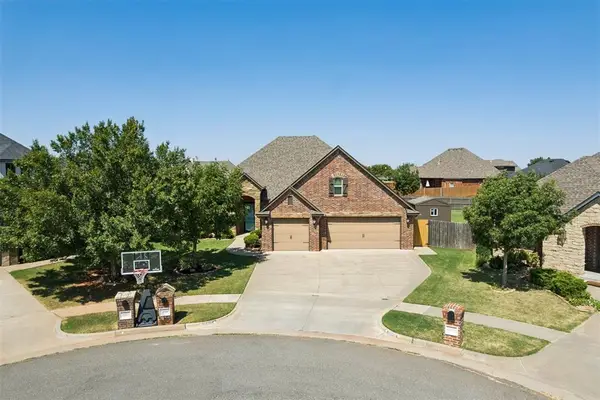 $385,000Active3 beds 2 baths2,114 sq. ft.
18856 Pagoda Court, Edmond, OK 73012
MLS# 1242500Listed by: ACCESS REAL ESTATE LLC - New
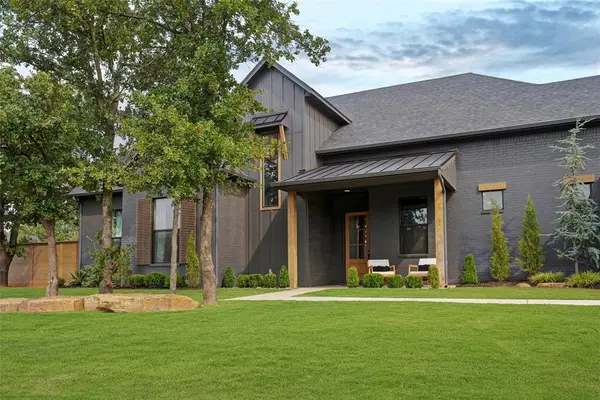 $910,000Active5 beds 4 baths3,629 sq. ft.
391 Old Creek, Edmond, OK 73034
MLS# 1242459Listed by: SAGE SOTHEBY'S REALTY 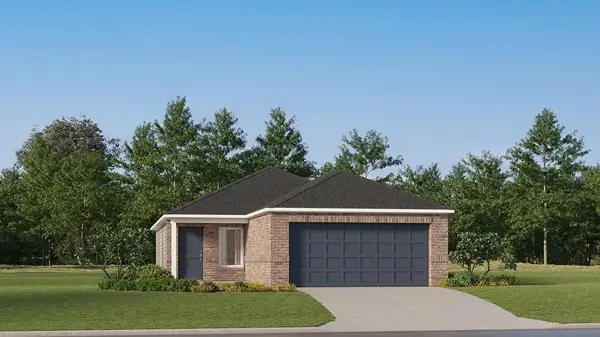 $235,400Pending3 beds 2 baths1,266 sq. ft.
20505 Velvet Street, Edmond, OK 73012
MLS# 1242448Listed by: COPPER CREEK REAL ESTATE- New
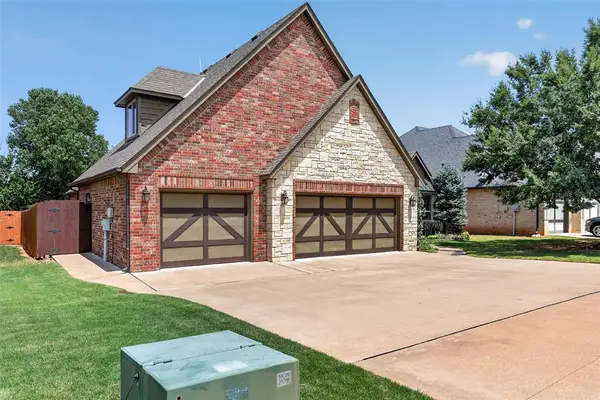 $559,900Active4 beds 4 baths2,973 sq. ft.
2501 Semillon Way, Edmond, OK 73012
MLS# 1242413Listed by: SOLAS REAL ESTATE LLC


Protect your home and budget from life's surprises with an Assurant Home Warranty, backed by a partner that supports you through every step of homeownership. Explore Plans.
© 2026 Better Homes and Gardens Real Estate LLC. An Anywhere Real Estate company. All rights reserved. Better Homes and Gardens® Real Estate is a registered trademark owned by Meredith Operations Corporation, licensed to Better Homes and Gardens Real Estate LLC and used with permission. Better Homes and Gardens Real Estate LLC fully supports the principles of the Fair Housing Act and the Equal Opportunity Act. Listing information is deemed reliable but is not guaranteed accurate.
Each office is independently owned and operated.
Any services or products provided by third parties are not provided by, affiliated with or related to Better Homes and Gardens Real Estate LLC, or its affiliated companies.