
432 Hollowdale, Edmond, OK 73003
Local realty services provided by:Better Homes and Gardens Real Estate Paramount
Listed by: karen blevins
Office: chinowth & cohen
MLS#:1257606
Source:OK_OKC
432 Hollowdale,Edmond, OK 73003
$735,900
- 5 Beds
- 4 Baths
- 4,477 sq. ft.
- Single family
- Active
Price summary
- Price:$735,900
- Price per sq. ft.:$164.37
About this home
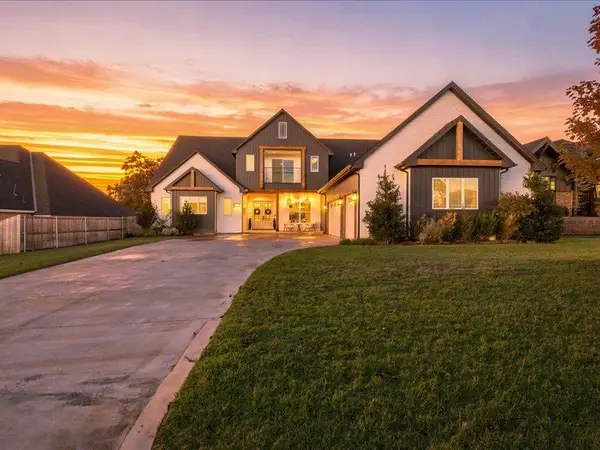
A remarkable retreat in Coffee Creek, 432 Hollowdale pairs beautifully remodeled interiors with outdoor living designed to impress. This Edmond home delivers warmth, character, and everyday luxury. Wood flooring anchors the living room and formal dining room, creating an inviting setting for gatherings. Double doors open to a private study with built-ins, offering a distinguished space to work. In the great room, a fireplace flanked by floating shelves creates a striking focal point, while tile flooring and an easy connection to the second dining area and kitchen bring comfort and function together. The fully remodeled kitchen makes a memorable statement with durable stone countertops and high-end black stainless steel Bosch appliances, including double ovens and a Bosch refrigerator. Thoughtfully connected to the surrounding living spaces, it is equally suited to relaxed mornings and evenings spent entertaining. Escape to the primary suite, where a soaring vaulted ceiling with exposed wood beams adds architectural drama and a private door leads to the back patio. The remodeled spa-inspired bathroom offers a freestanding soaking tub, two separate vanities, and an oversized closet, a beautiful balance of indulgence and practicality. Upstairs, three secondary bedrooms and a bonus flex room provide space for guests, or an additional lounge. Plantation shutters add timeless appeal, while a laundry room with a sink and a three-car garage support daily convenience. Outside, an expansive pergola creates a destination of its own. Gather beside the stone fireplace, enjoy dinner in the dedicated outdoor dining area, or simply settle into the fully fenced backyard, enclosed with wrought iron-style fencing. This exceptional setting extends the home's living and entertaining possibilities well beyond its walls. Discover a home where distinctive design and the perfect updates. Call for list of improvements. Realtor is Broker/Owner....
Contact an agent
Home facts
- Year built:1996
- Listing ID #:1257606
- Added:1 day(s) ago
- Updated:November 14, 2026 at 05:21 AM
Rooms and interior
- Bedrooms:5
- Total bathrooms:4
- Full bathrooms:3
- Half bathrooms:1
- Flooring:Carpet, Tile, Wood
- Kitchen Description:Dishwasher, Disposal, Microwave
- Living area:4,477 sq. ft.
Heating and cooling
- Heating:Central Gas
Structure and exterior
- Roof:Composition
- Year built:1996
- Building area:4,477 sq. ft.
- Lot area:0.46 Acres
- Lot Features:Golf Course Lot, Interior Lot
- Architectural Style:Traditional
- Construction Materials:Brick & Frame
- Foundation Description:Slab
Schools
- High school:North HS
- Middle school:Cheyenne MS
- Elementary school:John Ross ES
Utilities
- Water:Public
Finances and disclosures
- Price:$735,900
- Price per sq. ft.:$164.37
Features and amenities
- Appliances:Dishwasher, Disposal, Microwave
Parking
- Parking description:Concrete
- Garage:Yes
- Garage spaces:3
 Listing content and images Copyright© 2026 MLSOK®. Some or all of the listings displayed may not belong to the firm whose website is being visited. Information provided is for the consumer’s personal, non-commercial use and may not be used for any purpose other than to identify prospective properties consumers may be interested in purchasing. Do not rely upon listing data without independently verifying it.
New listings near 432 Hollowdale
- New
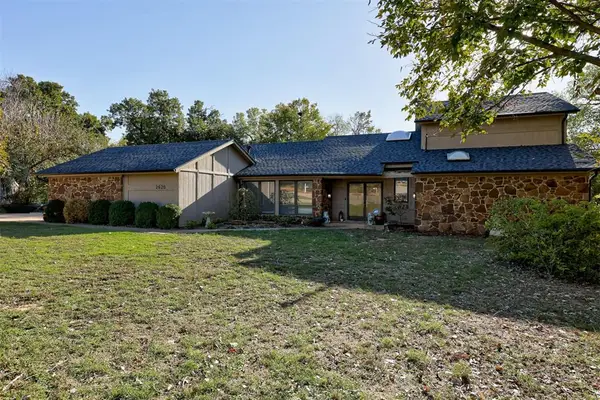 $339,900Active3 beds 3 baths2,861 sq. ft.
2620 Lost Trail Drive, Edmond, OK 73012
MLS# 1257906Listed by: HEATHER & COMPANY REALTY GROUP - New
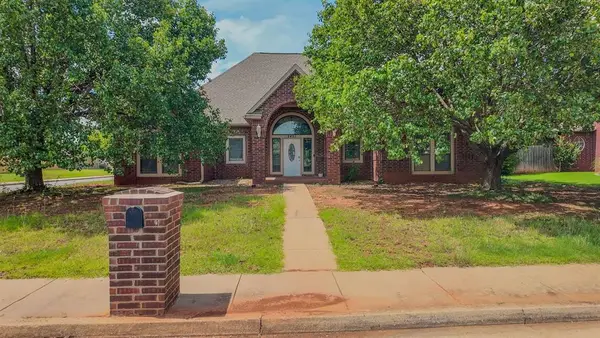 $335,000Active3 beds 3 baths2,234 sq. ft.
2421 Jeannes Trail, Edmond, OK 73012
MLS# 1256644Listed by: COPPER CREEK REAL ESTATE - New
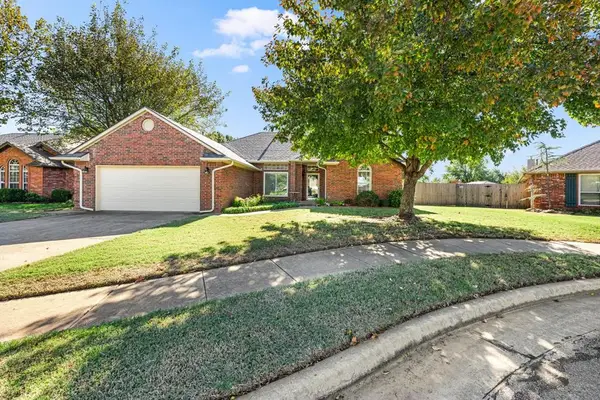 $289,900Active4 beds 3 baths1,978 sq. ft.
720 Harrier Hawk, Edmond, OK 73003
MLS# 1257472Listed by: TEAM WEBB REAL ESTATE - New
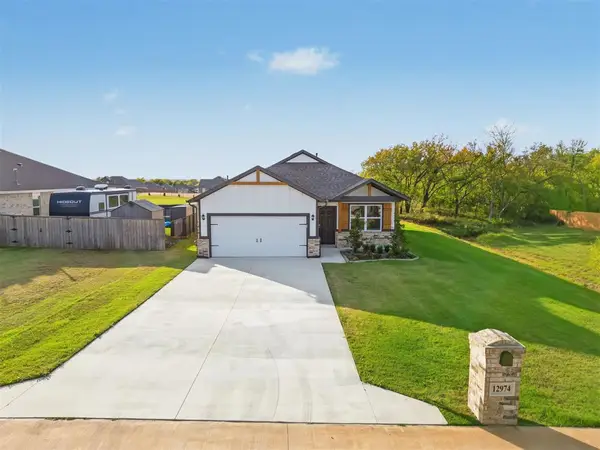 $312,500Active4 beds 2 baths1,708 sq. ft.
12974 Mannington Road, Edmond, OK 73025
MLS# 1258107Listed by: COPPER CREEK REAL ESTATE - New
 $780,000Active5 beds 4 baths4,583 sq. ft.
8132 Ridge Creek Road, Edmond, OK 73034
MLS# 1258145Listed by: HOME PLACE REAL ESTATE - New
 $399,000Active4 beds 3 baths2,768 sq. ft.
100 N Crosstimber Trail, Edmond, OK 73034
MLS# 1257969Listed by: KELLER WILLIAMS CENTRAL OK - New
 $240,000Active3 beds 2 baths1,482 sq. ft.
500 NW 171st Street, Edmond, OK 73012
MLS# 1258126Listed by: WISE OAK REALTY LLC - New
 $329,999Active4.22 Acres
6000 E Sorghum Mill Road, Edmond, OK 73034
MLS# 1244796Listed by: MODERN ABODE REALTY - New
 $349,999Active4.5 Acres
6000 E Sorghum Mill Road, Edmond, OK 73034
MLS# 1244800Listed by: MODERN ABODE REALTY


Protect your home and budget from life's surprises with an Assurant Home Warranty, backed by a partner that supports you through every step of homeownership. Explore Plans.
© 2026 Better Homes and Gardens Real Estate LLC. An Anywhere Real Estate company. All rights reserved. Better Homes and Gardens® Real Estate is a registered trademark owned by Meredith Operations Corporation, licensed to Better Homes and Gardens Real Estate LLC and used with permission. Better Homes and Gardens Real Estate LLC fully supports the principles of the Fair Housing Act and the Equal Opportunity Act. Listing information is deemed reliable but is not guaranteed accurate.
Each office is independently owned and operated.
Any services or products provided by third parties are not provided by, affiliated with or related to Better Homes and Gardens Real Estate LLC, or its affiliated companies.