
4817 Sundowner Lane, Edmond, OK 73034
Local realty services provided by:Better Homes and Gardens Real Estate The Platinum Collective
Listed by: sherry l baldwin
Office: sherry l baldwin
MLS#:1230860
Source:OK_OKC
4817 Sundowner Lane,Edmond, OK 73034
$411,900
- 3 Beds
- 2 Baths
- 1,850 sq. ft.
- Single family
- Active
Price summary
- Price:$411,900
- Price per sq. ft.:$222.65
About this home
A welcoming front porch and warm farmhouse character set the tone for a home designed to feel inviting from the moment you arrive. Inside, the entry makes a statement with wood beam detailing, leading into an open living, dining, and kitchen space that naturally brings people together.
The kitchen blends style and function with a farmhouse sink, 3cm quartz countertops, and cabinetry extended to the ceiling for a clean, elevated look, along with ample storage for everyday living and entertaining. The living area flows seamlessly to the covered patio, creating an easy connection for gatherings or quiet evenings at home.
Tucked away for privacy, the primary suite offers a relaxing retreat with a spa-inspired bath featuring a frameless glass shower and built-in bench. Two additional bedrooms and a study provide room to adapt—whether for work, guests, or hobbies.
Located in Danforth Crossing with quick access to the I-35 and pickleball courts coming soon, this home also features 2x6 walls and spray foam insulation for lasting energy efficiency, quieter interiors, and consistent comfort....
Contact an agent
Home facts
- Year built:2026
- Listing ID #:1230860
- Added:99 day(s) ago
- Updated:September 03, 2026 at 12:43 PM
Rooms and interior
- Bedrooms:3
- Total bathrooms:2
- Full bathrooms:2
- Flooring:Carpet, Combo, Tile
- Kitchen Description:Dishwasher, Disposal, Microwave
- Living area:1,850 sq. ft.
Structure and exterior
- Roof:Composition
- Year built:2026
- Building area:1,850 sq. ft.
- Lot area:0.16 Acres
- Lot Features:Interior Lot
- Architectural Style:Craftsman
- Construction Materials:Brick & Frame
- Foundation Description:Post Tension
Schools
- High school:Memorial HS
- Middle school:Central MS
- Elementary school:Red Bud ES
Finances and disclosures
- Price:$411,900
- Price per sq. ft.:$222.65
Features and amenities
- Appliances:Dishwasher, Disposal, Microwave, Water Heater
- Amenities:Paint Woodwork
Parking
- Parking description:Concrete
- Garage:Yes
- Garage spaces:2
 Listing content and images Copyright© 2026 MLSOK®. Some or all of the listings displayed may not belong to the firm whose website is being visited. Information provided is for the consumer’s personal, non-commercial use and may not be used for any purpose other than to identify prospective properties consumers may be interested in purchasing. Do not rely upon listing data without independently verifying it.
New listings near 4817 Sundowner Lane
- New
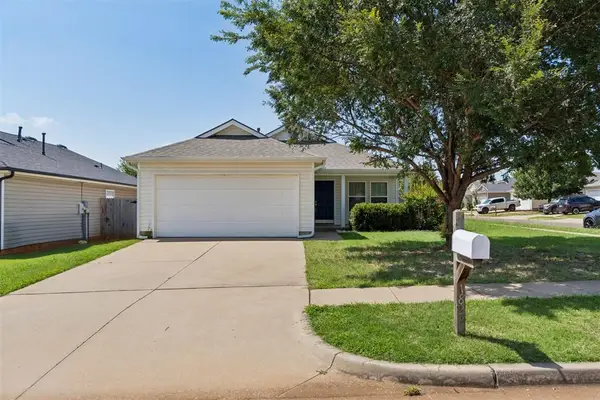 $219,000Active3 beds 2 baths1,430 sq. ft.
1828 NW 147th Street, Edmond, OK 73013
MLS# 1238602Listed by: ARC REAL ESTATE - New
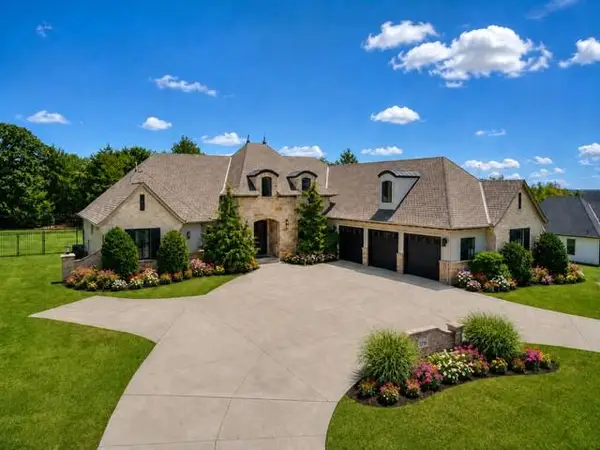 $1,095,000Active5 beds 5 baths4,250 sq. ft.
13500 Old Iron Road, Edmond, OK 73013
MLS# 1243425Listed by: METRO FIRST REALTY OF EDMOND - New
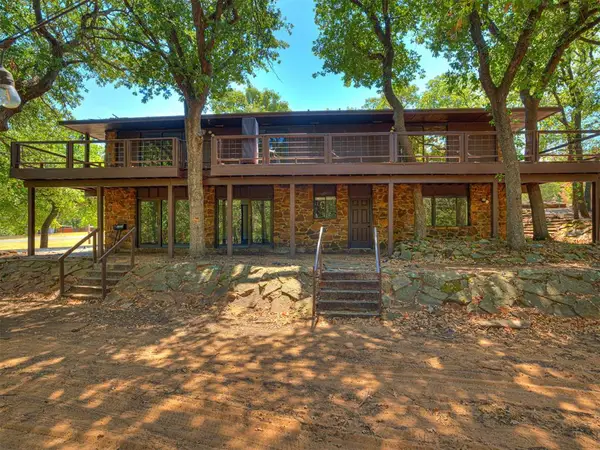 $649,900Active5 beds 4 baths3,962 sq. ft.
3521 N Bryant Avenue, Edmond, OK 73034
MLS# 1247494Listed by: METRO FIRST REALTY - New
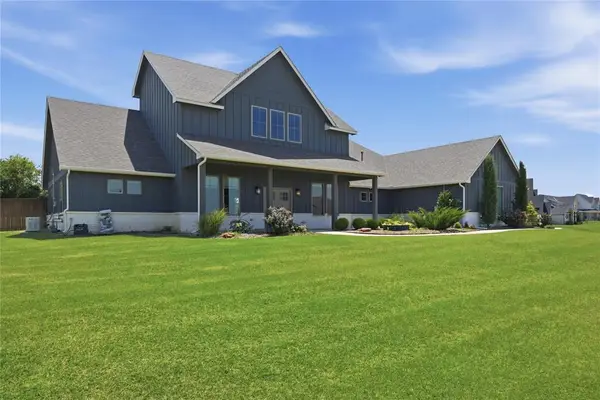 $565,000Active3 beds 3 baths2,940 sq. ft.
9921 Oakwood Drive, Edmond, OK 73025
MLS# 1247515Listed by: COLDWELL BANKER SELECT - New
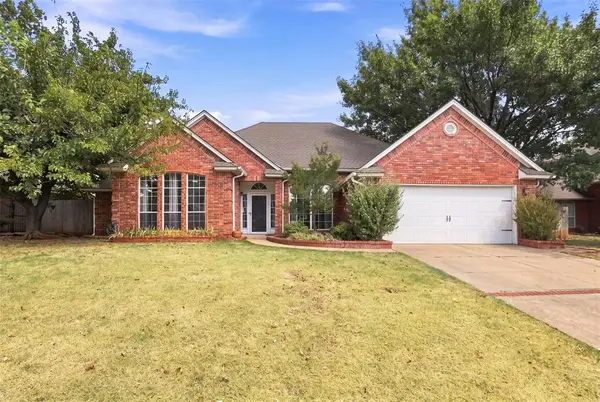 $330,000Active4 beds 3 baths2,085 sq. ft.
1200 Kingston Boulevard, Edmond, OK 73034
MLS# 1247514Listed by: CHERRYWOOD - New
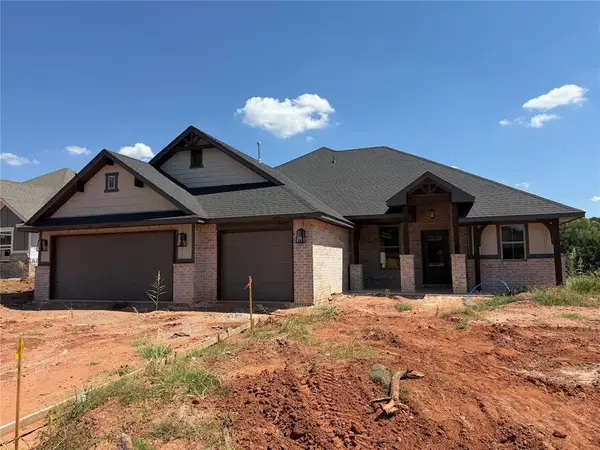 $439,900Active4 beds 3 baths2,117 sq. ft.
2100 Preserve Edge Drive, Edmond, OK 73034
MLS# 1241695Listed by: HAMILWOOD REAL ESTATE - New
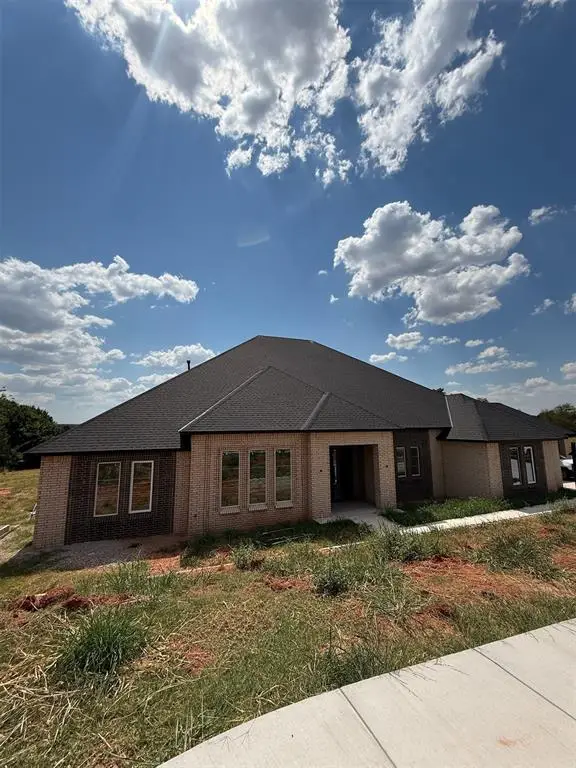 $1,750,000Active6 beds 8 baths5,821 sq. ft.
9316 Somerville Road, Arcadia, OK 73007
MLS# 1247022Listed by: RE/MAX AT HOME - New
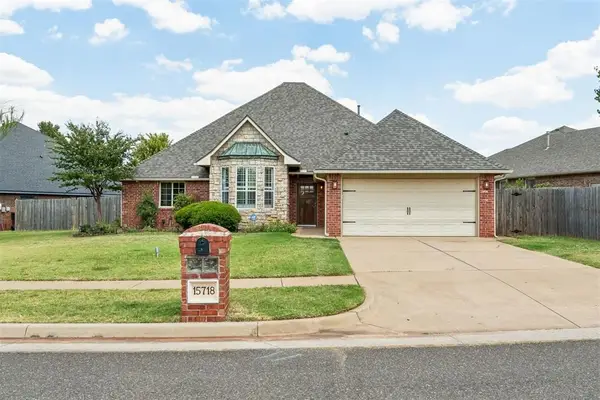 $312,000Active3 beds 3 baths2,067 sq. ft.
15718 Teesdale Road, Edmond, OK 73013
MLS# 1247163Listed by: ACCESS REAL ESTATE LLC - Open Sun, 2 to 4pmNew
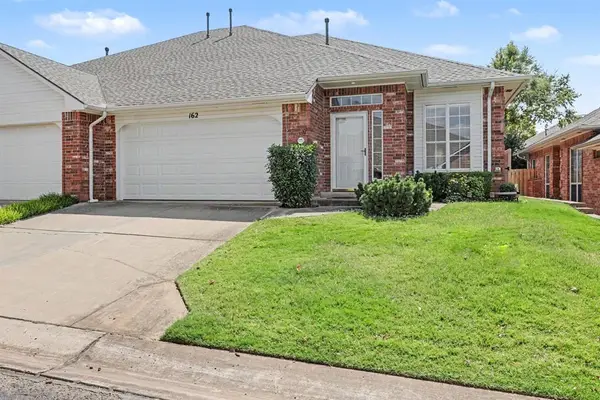 $209,777Active2 beds 2 baths1,384 sq. ft.
509 S Santa Fe Avenue #162, Edmond, OK 73003
MLS# 1246403Listed by: KELLER WILLIAMS CENTRAL OK - New
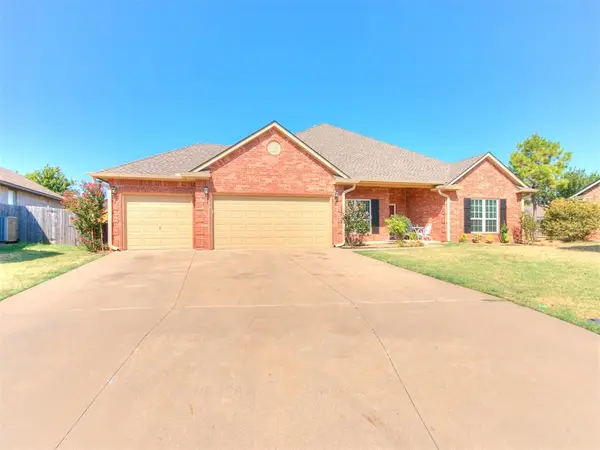 $368,000Active4 beds 3 baths2,424 sq. ft.
16321 Vallejo Place, Edmond, OK 73013
MLS# 1247066Listed by: ONG REALTY INVESTMENT


Protect your home and budget from life's surprises with an Assurant Home Warranty, backed by a partner that supports you through every step of homeownership. Explore Plans.
© 2026 Better Homes and Gardens Real Estate LLC. An Anywhere Real Estate company. All rights reserved. Better Homes and Gardens® Real Estate is a registered trademark owned by Meredith Operations Corporation, licensed to Better Homes and Gardens Real Estate LLC and used with permission. Better Homes and Gardens Real Estate LLC fully supports the principles of the Fair Housing Act and the Equal Opportunity Act. Listing information is deemed reliable but is not guaranteed accurate.
Each office is independently owned and operated.
Any services or products provided by third parties are not provided by, affiliated with or related to Better Homes and Gardens Real Estate LLC, or its affiliated companies.