
5017 Shades Bridge Road Road, Edmond, OK 73034
Local realty services provided by:Better Homes and Gardens Real Estate Paramount
Listed by: melodie mcgowan
Office: re/max at home
MLS#:1242551
Source:OK_OKC
5017 Shades Bridge Road Road,Edmond, OK 73034
$800,000
- 4 Beds
- 5 Baths
- - sq. ft.
- Single family
- Sold
Sorry, we are unable to map this address
Price summary
- Price:$800,000
About this home
Located in the highly sought-after Twin Bridges community, this beautifully appointed home offers inviting spaces for everyday living and entertaining. From the moment you enter, a wall of windows across the back draws your eye to the pool and wooded backyard, creating a memorable first impression and filling the main living area with natural light. A formal dining room and private study are located just off the entry, while hardwood flooring, exposed beams, built-ins, and a stone fireplace add warmth to the open living space. The kitchen features an oversized island, custom cabinetry, stainless steel appliances, a walk-in pantry, and plenty of room to gather. The primary suite feels like a true retreat with backyard access, newer wool carpet, a spacious bath, and an expansive walk-in closet with built-in storage. The split floor plan includes three additional bedrooms downstairs, offering privacy for family or guests. Upstairs, a large bonus room with a full bath provides flexible space for relaxing, entertaining, or overnight visitors. Plantation shutters, custom window treatments, upgraded lighting, smart thermostats, whole-home audio, and surround sound add comfort and convenience throughout. Outside, the nearly half-acre wooded lot has been transformed into a private resort. The heated saltwater pool features a pebble finish, bubblers, copper water features, multicolor lighting, and wireless controls. A large covered patio with a gas-start wood-burning fireplace creates an inviting outdoor living space, while the outdoor kitchen is ready for effortless entertaining. Established landscaping, automatic outdoor lighting, drainage improvements, and an in-ground storm shelter complete the property. Amenities include a neighborhood pool, splash pad, fishing pond, and recreation facility. This is Twin Bridges living at its best!...
Contact an agent
Home facts
- Year built:2013
- Listing ID #:1242551
- Added:37 day(s) ago
- Updated:September 11, 2026 at 07:00 AM
Rooms and interior
- Bedrooms:4
- Total bathrooms:5
- Full bathrooms:4
- Half bathrooms:1
- Flooring:Carpet, Tile, Wood
- Kitchen Description:Dishwasher, Disposal, Microwave
Structure and exterior
- Roof:Composition
- Year built:2013
- Lot Features:Interior Lot
- Architectural Style:Traditional
- Construction Materials:Stone, Stucco
- Exterior Features:Outdoor Kitchen, Rain Gutters, Water Feature
- Foundation Description:Slab
Schools
- High school:North HS
- Middle school:Sequoyah MS
- Elementary school:Heritage ES
Utilities
- Water:Public
Finances and disclosures
- Price:$800,000
Features and amenities
- Appliances:Dishwasher, Disposal, Microwave, Water Heater
- Pool features:Heated
Parking
- Parking description:Additional Parking, Concrete
- Garage:Yes
- Garage spaces:3
 Listing content and images Copyright© 2026 MLSOK®. Some or all of the listings displayed may not belong to the firm whose website is being visited. Information provided is for the consumer’s personal, non-commercial use and may not be used for any purpose other than to identify prospective properties consumers may be interested in purchasing. Do not rely upon listing data without independently verifying it.
New listings near 5017 Shades Bridge Road Road
- New
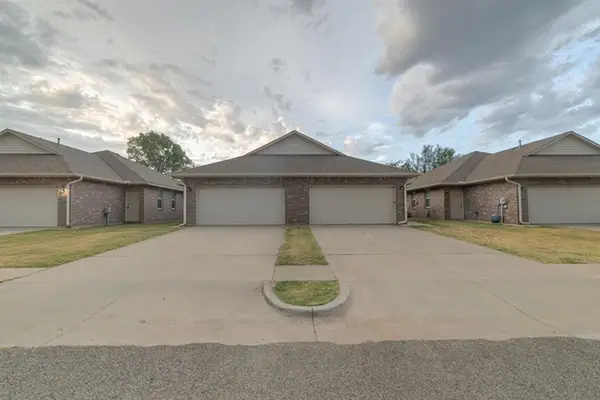 $425,000Active6 beds 4 baths2,410 sq. ft.
212 Ashley Drive #212 & 214, Edmond, OK 73003
MLS# 1247341Listed by: RE/MAX FIRST - New
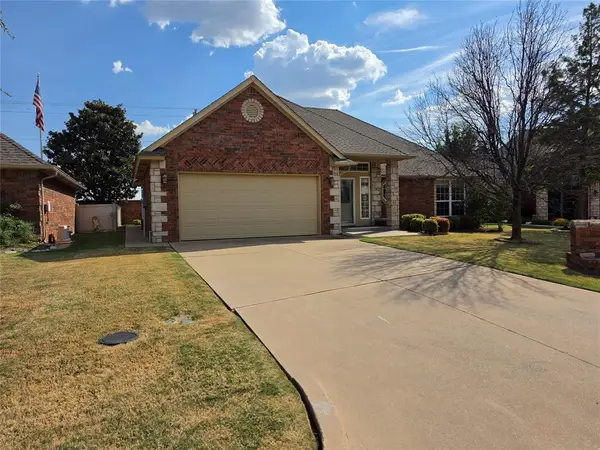 $270,000Active2 beds 2 baths2,052 sq. ft.
2720 NW 151st Street, Edmond, OK 73013
MLS# 1248688Listed by: BRIX REALTY - New
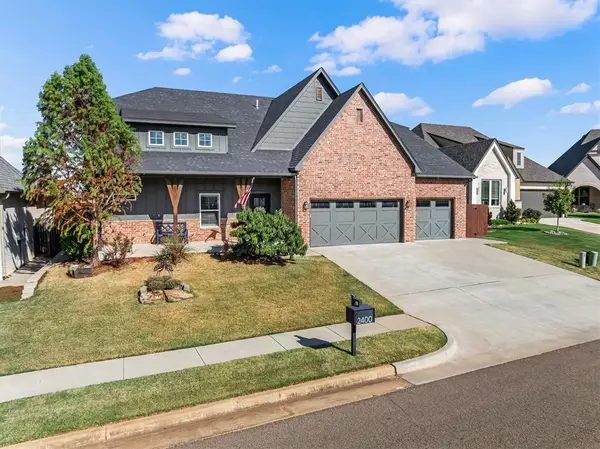 $599,900Active4 beds 3 baths2,836 sq. ft.
2400 Amante Court, Edmond, OK 73034
MLS# 1248517Listed by: TEAM WEBB REAL ESTATE - New
 $250,000Active3 beds 2 baths1,344 sq. ft.
9437 Prairie Dog Drive, Edmond, OK 73034
MLS# 1248636Listed by: FLOTILLA REAL ESTATE PARTNERS - New
 $265,000Active3 beds 2 baths1,733 sq. ft.
2176 Melody Drive, Edmond, OK 73012
MLS# 1248576Listed by: HIVE REAL ESTATE - New
 $372,690Active4 beds 2 baths1,700 sq. ft.
8317 NW 156th Street, Edmond, OK 73013
MLS# 1248637Listed by: PREMIUM PROP LLC - New
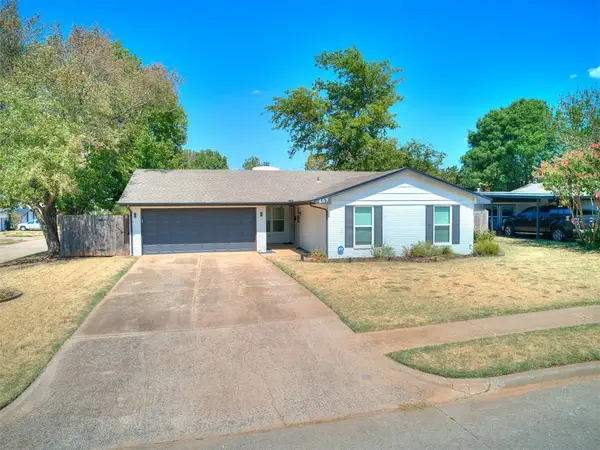 $225,000Active3 beds 2 baths1,334 sq. ft.
603 E 27th Street, Edmond, OK 73013
MLS# 1247740Listed by: DOMINION REAL ESTATE - New
 $300,000Active3 beds 3 baths2,040 sq. ft.
1204 NW 190th Place, Edmond, OK 73012
MLS# 1248132Listed by: CHINOWTH & COHEN - New
 $355,000Active4 beds 2 baths1,941 sq. ft.
509 Texoma Drive, Edmond, OK 73025
MLS# 1248498Listed by: FLOTILLA REAL ESTATE PARTNERS - New
 $315,000Active4 beds 3 baths1,950 sq. ft.
1124 Providence Court, Edmond, OK 73003
MLS# 1248111Listed by: JMR REALTY


Protect your home and budget from life's surprises with an Assurant Home Warranty, backed by a partner that supports you through every step of homeownership. Explore Plans.
© 2026 Better Homes and Gardens Real Estate LLC. An Anywhere Real Estate company. All rights reserved. Better Homes and Gardens® Real Estate is a registered trademark owned by Meredith Operations Corporation, licensed to Better Homes and Gardens Real Estate LLC and used with permission. Better Homes and Gardens Real Estate LLC fully supports the principles of the Fair Housing Act and the Equal Opportunity Act. Listing information is deemed reliable but is not guaranteed accurate.
Each office is independently owned and operated.
Any services or products provided by third parties are not provided by, affiliated with or related to Better Homes and Gardens Real Estate LLC, or its affiliated companies.