
5701 NW 154th Terrace, Edmond, OK 73013
Local realty services provided by:Better Homes and Gardens Real Estate The Platinum Collective
Listed by: mary-beth hafer
Office: salt real estate inc
MLS#:1230094
Source:OK_OKC
5701 NW 154th Terrace,Edmond, OK 73013
$539,900
- 4 Beds
- 4 Baths
- 2,803 sq. ft.
- Single family
- Active
Upcoming open houses
- Thu, Jul 0905:00 pm - 07:00 pm
- Fri, Jul 1010:00 am - 07:00 pm
- Sat, Jul 1110:00 am - 07:00 pm
- Sun, Jul 1202:00 pm - 04:00 pm
- Mon, Jul 1310:00 am - 07:00 pm
- Tue, Jul 1410:00 am - 07:00 pm
- Wed, Jul 1510:00 am - 07:00 pm
- Thu, Jul 1610:00 am - 07:00 pm
- Fri, Jul 1710:00 am - 07:00 pm
- Sat, Jul 1810:00 am - 07:00 pm
- Sun, Jul 1902:00 pm - 04:00 pm
- Mon, Jul 2010:00 am - 07:00 pm
- Tue, Jul 2110:00 am - 07:00 pm
- Wed, Jul 2210:00 am - 07:00 pm
- Thu, Jul 2310:00 am - 07:00 pm
- Fri, Jul 2410:00 am - 07:00 pm
- Sat, Jul 2510:00 am - 07:00 pm
- Sun, Jul 2602:00 pm - 04:00 pm
- Mon, Jul 2710:00 am - 07:00 pm
- Tue, Jul 2810:00 am - 07:00 pm
- Wed, Jul 2910:00 am - 07:00 pm
- Thu, Jul 3010:00 am - 07:00 pm
- Fri, Jul 3110:00 am - 07:00 pm
Price summary
- Price:$539,900
- Price per sq. ft.:$192.62
About this home
Dramatic two-story entry. Luxury wet room with freestanding soaking tub inside the shower enclosure. Oversized bedrooms that live like primary suites. Upstairs loft with balcony access.
If you're tired of touring the same floor plan over and over again, this home is a refreshing change.
The dramatic two-story entry immediately sets the tone with soaring ceilings, a designer staircase, luxury checkerboard tile flooring, and oversized windows that flood the home with natural light.
The living room is anchored by a floor-to-ceiling fireplace with custom mantel and built-in electric fireplace featuring customizable flame colors and settings. The open-concept layout flows seamlessly into the surrounding living and entertaining spaces.
The kitchen was designed for both entertaining and everyday living with ceiling-height cabinetry, an oversized island with storage on both sides, gas stove with custom hood, dedicated coffee bar, and designer lighting throughout.
Located on the main level, the primary suite offers a true retreat. The wet room features a freestanding soaking tub inside the frameless glass shower enclosure, floor-to-ceiling tile, curbless zero-entry shower design, rain shower head, and built-in shower niche. The oversized walk-in closet includes custom floor-to-ceiling organization and dedicated shelving.
Upstairs, the loft with balcony access creates the perfect second living space, office, media room, or retreat. The additional bedrooms are exceptionally oversized and offer the scale and comfort typically reserved for primary suites.
Built with quality behind the walls, the home also includes a post-tension foundation, 97% efficient HVAC system, tankless water heater, whole-home air filtration system, James Hardie siding and trim, and a builder warranty.
Echo Park amenities will include a resort-style pool, clubhouse, pickleball court, playground, walking trails, and dog park....
Contact an agent
Home facts
- Year built:2025
- Listing ID #:1230094
- Added:50 day(s) ago
- Updated:July 08, 2026 at 08:18 PM
Rooms and interior
- Bedrooms:4
- Total bathrooms:4
- Full bathrooms:3
- Half bathrooms:1
- Flooring:Carpet, Tile, Vinyl
- Kitchen Description:Dishwasher, Disposal, Microwave
- Living area:2,803 sq. ft.
Heating and cooling
- Cooling:Central Electric
Structure and exterior
- Year built:2025
- Building area:2,803 sq. ft.
- Lot area:0.18 Acres
- Lot Features:Infill Lot
- Architectural Style:Modern
- Construction Materials:Brick & Frame
- Exterior Features:Balcony, Covered Deck, Covered Porch, Porch, Rain Gutters
- Foundation Description:Post Tension
Schools
- High school:Deer Creek HS
- Middle school:Deer Creek MS
- Elementary school:Deer Creek ES
Utilities
- Water:Public
Finances and disclosures
- Price:$539,900
- Price per sq. ft.:$192.62
Features and amenities
- Appliances:Dishwasher, Disposal, Microwave, Water Heater
- Laundry features:Laundry Room
Parking
- Parking description:Concrete
- Garage:Yes
- Garage spaces:3
 Listing content and images Copyright© 2026 MLSOK®. Some or all of the listings displayed may not belong to the firm whose website is being visited. Information provided is for the consumer’s personal, non-commercial use and may not be used for any purpose other than to identify prospective properties consumers may be interested in purchasing. Do not rely upon listing data without independently verifying it.
New listings near 5701 NW 154th Terrace
- New
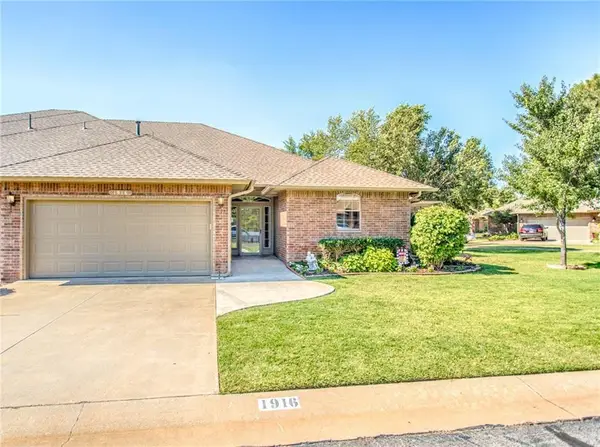 $285,000Active2 beds 2 baths1,814 sq. ft.
1916 NW 161st Street, Edmond, OK 73013
MLS# 1230717Listed by: MELROSE REALTY LLC - New
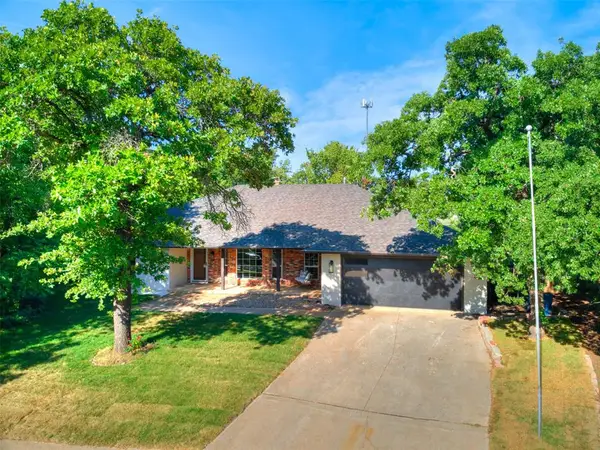 $449,900Active4 beds 3 baths2,332 sq. ft.
1301 Mary Lee Lane, Edmond, OK 73034
MLS# 1238402Listed by: REAL ESTATE CONNECTIONS GK LLC - New
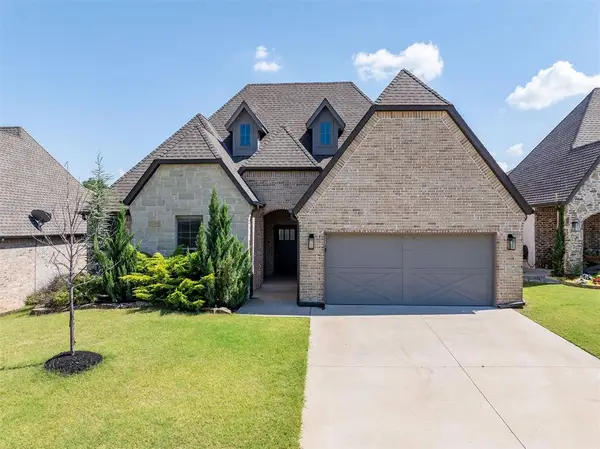 $459,900Active3 beds 2 baths2,263 sq. ft.
1308 Lemon Ranch Road, Edmond, OK 73034
MLS# 1238407Listed by: BLOCK ONE REAL ESTATE - New
 $244,900Active3 beds 2 baths1,411 sq. ft.
20405 Velvet Street, Edmond, OK 73012
MLS# 1238442Listed by: COPPER CREEK REAL ESTATE - New
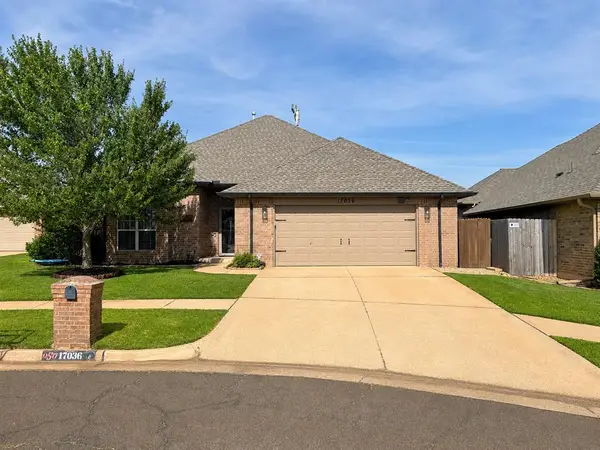 $314,900Active3 beds 4 baths1,858 sq. ft.
17036 Hardwood Place, Edmond, OK 73012
MLS# 1238074Listed by: STETSON BENTLEY REALTY LLC - New
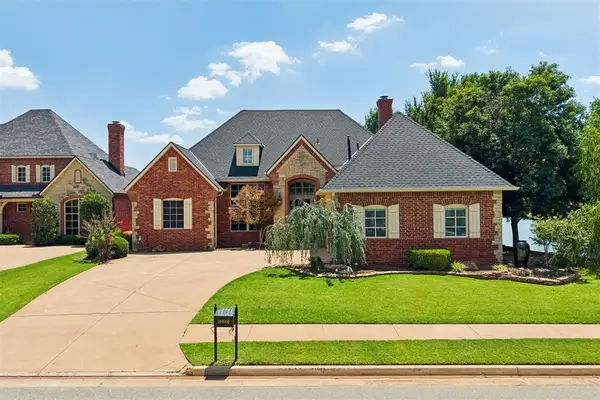 $663,000Active3 beds 3 baths2,661 sq. ft.
16800 Rugosa Rose Drive, Edmond, OK 73003
MLS# 1238289Listed by: METRO MARK REALTORS - Open Sat, 12 to 5pmNew
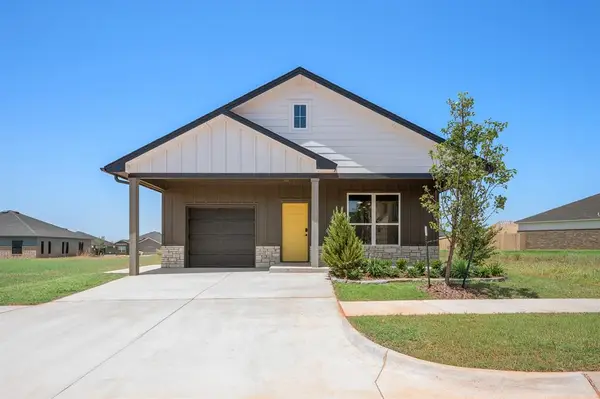 $325,000Active3 beds 2 baths1,382 sq. ft.
4105 Nw 180th Terrace, Edmond, OK 73012
MLS# 1238360Listed by: ERA COURTYARD REAL ESTATE - Open Sat, 12 to 5pmNew
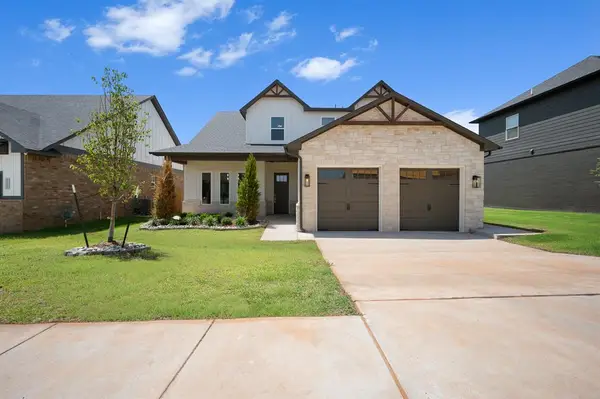 $549,900Active4 beds 3 baths2,738 sq. ft.
5812 NW 154th Terrace, Edmond, OK 73013
MLS# 1238358Listed by: ERA COURTYARD REAL ESTATE - New
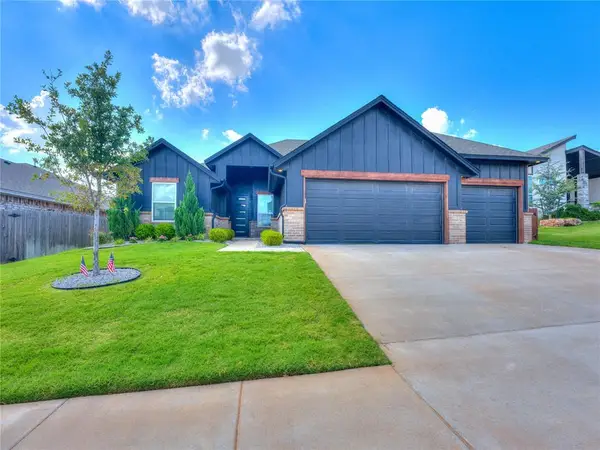 $469,500Active4 beds 3 baths2,349 sq. ft.
7405 NW 158th Street, Edmond, OK 73013
MLS# 1238195Listed by: MCGRAW REALTORS (BO) - New
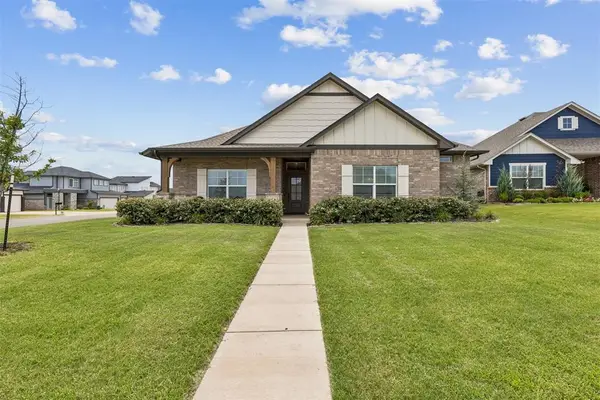 $439,000Active3 beds 3 baths2,161 sq. ft.
6140 Dale Avenue, Edmond, OK 73034
MLS# 1238006Listed by: NICHOLS HILLS PROPERTIES LLC


Protect your home and budget from life's surprises with an Assurant Home Warranty, backed by a partner that supports you through every step of homeownership. Explore Plans.
© 2026 Better Homes and Gardens Real Estate LLC. An Anywhere Real Estate company. All rights reserved. Better Homes and Gardens® Real Estate is a registered trademark owned by Meredith Operations Corporation, licensed to Better Homes and Gardens Real Estate LLC and used with permission. Better Homes and Gardens Real Estate LLC fully supports the principles of the Fair Housing Act and the Equal Opportunity Act. Listing information is deemed reliable but is not guaranteed accurate.
Each office is independently owned and operated.
Any services or products provided by third parties are not provided by, affiliated with or related to Better Homes and Gardens Real Estate LLC, or its affiliated companies.