
600 NW 143rd Street, Edmond, OK 73013
Local realty services provided by:Better Homes and Gardens Real Estate Paramount
Listed by: ryan litz
Office: keller williams central ok
MLS#:1254120
Source:OK_OKC
Upcoming open houses
- Sun, Oct 2502:00 pm - 04:00 pm
Price summary
- Price:$299,900
- Price per sq. ft.:$131.19
About this home
Open House this Sunday, 10/25, 2:00-4:00. Welcome home to this nicely updated Edmond property offering 3 bedrooms, 2 baths, and an incredible backyard retreat! The spacious living room features soaring vaulted ceilings and a cozy fireplace, while a second living area provides wonderful flexibility for entertaining or relaxing. The floor plan is very versatile - could be 2 living and study or 2 dining and study or the study could be an additional living. The inviting kitchen offers granite countertops, stainless steel appliances, and a convenient breakfast bar. The primary suite features double vanities, whirlpool tub, shower and spacious walk-in closet. Recent improvements include luxury vinyl flooring in the living areas and study (2025), Lennox heat and air system (2025), hot water tank (2023), class 4 impact resistant roof (2024), Renewal by Anderson windows (2016). A storm shelter in the garage floor provides added peace of mind. Step outside and discover a truly exceptional backyard featuring expansive decking, beautiful hardscaping, lush flowerbeds, and a charming pergola. This peaceful outdoor oasis is perfect for morning coffee, evening gatherings, or simply unwinding at the end of the day. Conveniently located near the Kilpatrick Turnpike, medical facilities, shopping, dining, and the vibrant Chisholm Creek district. An incredible combination of comfort, updates, outdoor living, and location—all priced to sell! The HOA takes care of front-yard mowing, edging, and exterior trim painting, leaving you more time to enjoy everything this exceptional property has to offer....
Contact an agent
Home facts
- Year built:1993
- Listing ID #:1254120
- Added:3 day(s) ago
- Updated:October 20, 2026 at 12:45 PM
Rooms and interior
- Bedrooms:3
- Total bathrooms:2
- Full bathrooms:2
- Rooms Total:9
- Flooring:Carpet, Tile, Vinyl
- Kitchen Description:Dishwasher, Disposal, Microwave
- Living area:2,286 sq. ft.
Heating and cooling
- Heating:Central Gas
Structure and exterior
- Roof:Composition
- Year built:1993
- Building area:2,286 sq. ft.
- Lot area:0.25 Acres
- Lot Features:Interior Lot
- Architectural Style:Traditional
- Construction Materials:Brick
- Foundation Description:Slab
Schools
- High school:Santa Fe HS
- Middle school:Summit MS
- Elementary school:Charles Haskell ES
Utilities
- Water:Public
Finances and disclosures
- Price:$299,900
- Price per sq. ft.:$131.19
Features and amenities
- Appliances:Dishwasher, Disposal, Microwave, Water Heater
- Amenities:Combo Woodwork, Whirlpool
Parking
- Parking description:Concrete
- Garage:Yes
- Garage spaces:2
 Listing content and images Copyright© 2026 MLSOK®. Some or all of the listings displayed may not belong to the firm whose website is being visited. Information provided is for the consumer’s personal, non-commercial use and may not be used for any purpose other than to identify prospective properties consumers may be interested in purchasing. Do not rely upon listing data without independently verifying it.
New listings near 600 NW 143rd Street
 $700,000Active10 Acres
R Road, Edmond, OK 73034
MLS# 1243570Listed by: COPPER CREEK REAL ESTATE- New
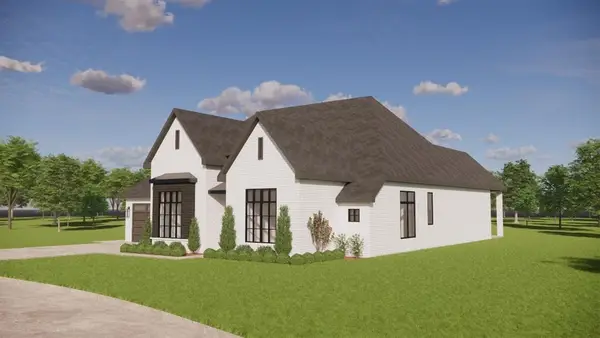 $1,075,000Active4 beds 5 baths3,712 sq. ft.
2908 Flycatcher, Edmond, OK 73012
MLS# 1254423Listed by: STETSON BENTLEY REALTY LLC - New
 $800,000Active4 beds 4 baths3,662 sq. ft.
6315 River Oaks Road, Edmond, OK 73013
MLS# 1253509Listed by: PARASOL REAL ESTATE LLC - New
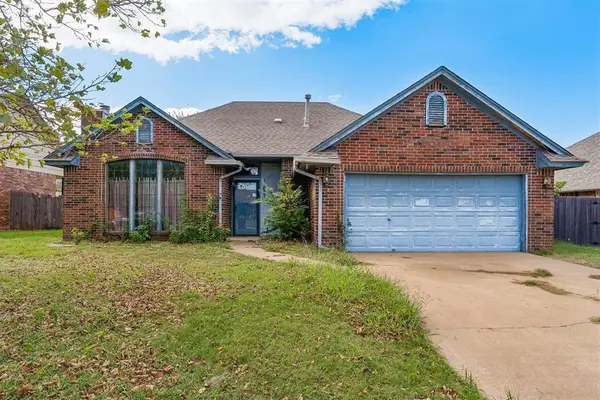 $195,000Active3 beds 2 baths1,544 sq. ft.
17625 Brass Drive, Edmond, OK 73012
MLS# 1254480Listed by: THE BROKERAGE - New
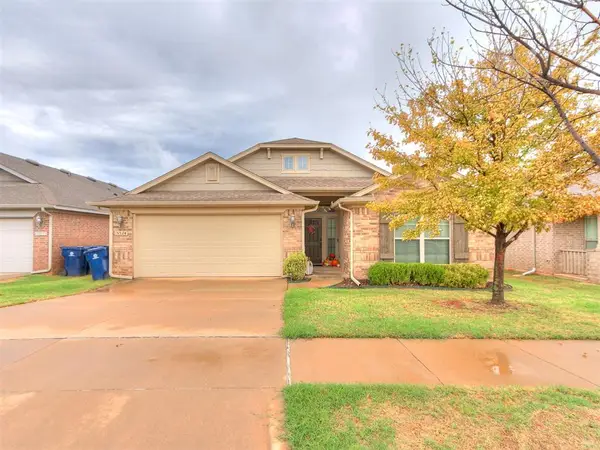 $299,900Active3 beds 2 baths1,853 sq. ft.
15524 Boulder Drive, Edmond, OK 73013
MLS# 1254537Listed by: COURTYARD REAL ESTATE - New
 $407,340Active4 beds 2 baths1,800 sq. ft.
2124 NW 171st Street, Edmond, OK 73012
MLS# 1254580Listed by: PREMIUM PROP LLC - New
 $325,000Active2 beds 2 baths1,817 sq. ft.
4001 Tamarac Ct Court, Edmond, OK 73003
MLS# 1254210Listed by: KELLER WILLIAMS CENTRAL OK - New
 $275,000Active3 beds 2 baths1,856 sq. ft.
1312 NW 183rd Terrace, Edmond, OK 73012
MLS# 1254455Listed by: BLOCK ONE REAL ESTATE - New
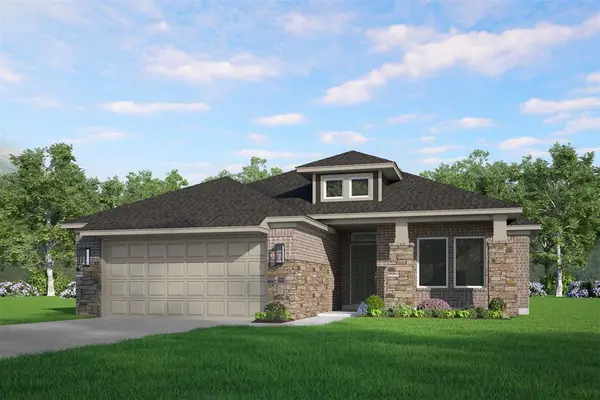 $367,427Active3 beds 2 baths1,682 sq. ft.
8640 Spruce Street, Edmond, OK 73003
MLS# 1254490Listed by: PRINCIPAL DEVELOPMENT LLC - New
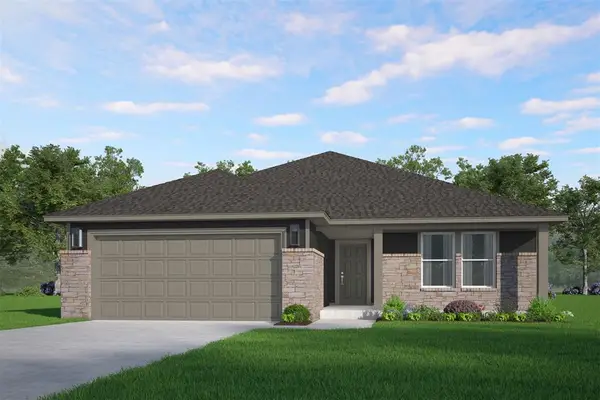 $327,636Active3 beds 2 baths1,385 sq. ft.
4108 NW 176th Street, Edmond, OK 73012
MLS# 1254493Listed by: PRINCIPAL DEVELOPMENT LLC


Protect your home and budget from life's surprises with an Assurant Home Warranty, backed by a partner that supports you through every step of homeownership. Explore Plans.
© 2026 Better Homes and Gardens Real Estate LLC. An Anywhere Real Estate company. All rights reserved. Better Homes and Gardens® Real Estate is a registered trademark owned by Meredith Operations Corporation, licensed to Better Homes and Gardens Real Estate LLC and used with permission. Better Homes and Gardens Real Estate LLC fully supports the principles of the Fair Housing Act and the Equal Opportunity Act. Listing information is deemed reliable but is not guaranteed accurate.
Each office is independently owned and operated.
Any services or products provided by third parties are not provided by, affiliated with or related to Better Homes and Gardens Real Estate LLC, or its affiliated companies.