
711 Sunny Brook Drive, Edmond, OK 73034
Local realty services provided by:Better Homes and Gardens Real Estate Paramount
Listed by: charlene melius
Office: c21/judge fite edmond
MLS#:1243316
Source:OK_OKC
711 Sunny Brook Drive,Edmond, OK 73034
$459,900
- 4 Beds
- 3 Baths
- 2,797 sq. ft.
- Single family
- Active
Upcoming open houses
- Sun, Aug 1602:00 pm - 04:00 pm
Price summary
- Price:$459,900
- Price per sq. ft.:$164.43
About this home
Nestled on a private .46 acre creek lot in the heart of Timberdale, this beautifully updated home offers the perfect blend of thoughtful design, modern updates, and timeless charm. The open concept living area is the true centerpiece, featuring tall ceilings, a beautiful fireplace, and an expansive kitchen that flows seamlessly into the dining and living spaces, making it perfect for entertaining or everyday living.
The main level is dedicated to a private primary suite, complete with a vaulted ceiling with a wood beam, dual walk-in closets, and a spa inspired ensuite with a freestanding soaking tub. A convenient mudroom just off the garage entry adds everyday functionality. Upstairs, you'll find spacious secondary bedrooms and a full bathroom.
Step outside to enjoy the expansive deck overlooking a backyard surrounded by mature trees and a peaceful creek, creating a private outdoor retreat. Recently renovated and meticulously maintained, the home also features numerous recent improvements, including new windows, a tankless water heater, HVAC system, attic insulation, fencing, and more. This move-in ready home is located in one of Edmond's most established neighborhoods within the Edmond School District....
Contact an agent
Home facts
- Year built:1984
- Listing ID #:1243316
- Added:6 day(s) ago
- Updated:August 13, 2026 at 07:18 PM
Rooms and interior
- Bedrooms:4
- Total bathrooms:3
- Full bathrooms:2
- Half bathrooms:1
- Flooring:Carpet, Tile
- Kitchen Description:Dishwasher, Disposal, Microwave
- Living area:2,797 sq. ft.
Heating and cooling
- Cooling:Central Electric
Structure and exterior
- Roof:Composition
- Year built:1984
- Building area:2,797 sq. ft.
- Lot area:0.46 Acres
- Lot Features:Corner Lot
- Architectural Style:Traditional
- Construction Materials:Stone
- Exterior Features:Balcony, Covered Deck
- Foundation Description:Slab
Schools
- High school:North HS
- Middle school:Sequoyah MS
- Elementary school:Northern Hills ES
Finances and disclosures
- Price:$459,900
- Price per sq. ft.:$164.43
Features and amenities
- Appliances:Dishwasher, Disposal, Microwave, Water Heater
Parking
- Garage:Yes
- Garage spaces:2
 Listing content and images Copyright© 2026 MLSOK®. Some or all of the listings displayed may not belong to the firm whose website is being visited. Information provided is for the consumer’s personal, non-commercial use and may not be used for any purpose other than to identify prospective properties consumers may be interested in purchasing. Do not rely upon listing data without independently verifying it.
New listings near 711 Sunny Brook Drive
- New
 $167,000Active4 beds 3 baths1,696 sq. ft.
1217 Washington Street, Edmond, OK 73034
MLS# 1243970Listed by: RE/MAX AT HOME - New
 $445,000Active3 beds 2 baths2,453 sq. ft.
18513 Alberto Place, Edmond, OK 73012
MLS# 1244099Listed by: KELLER WILLIAMS CENTRAL OK - New
 $275,000Active3 beds 2 baths1,692 sq. ft.
2506 Countrywood Lane, Edmond, OK 73012
MLS# 1244384Listed by: THE REAL ESTATE LAB, LLC 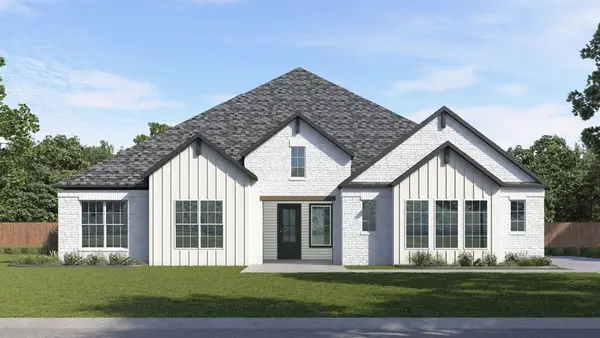 $634,990Pending5 beds 5 baths3,454 sq. ft.
3109 Redbud Valley Road, Edmond, OK 73007
MLS# 1244371Listed by: D.R HORTON REALTY OF OK LLC $584,990Pending5 beds 4 baths3,095 sq. ft.
3300 Sunnywood Circle, Edmond, OK 73007
MLS# 1244377Listed by: D.R HORTON REALTY OF OK LLC $584,990Pending5 beds 4 baths3,095 sq. ft.
3309 Sunnywood Circle, Edmond, OK 73007
MLS# 1244380Listed by: D.R HORTON REALTY OF OK LLC- New
 $345,000Active4 beds 3 baths2,458 sq. ft.
900 Carfax Road, Edmond, OK 73034
MLS# 1243885Listed by: UPTOWN REAL ESTATE, LLC - New
 $250,000Active3 beds 2 baths1,498 sq. ft.
2609 NW 163rd Street, Edmond, OK 73013
MLS# 1243962Listed by: FORTITUDE REAL ESTATE - New
 $332,900Active3 beds 2 baths1,543 sq. ft.
2532 NW 196th Street, Edmond, OK 73012
MLS# 1244228Listed by: CENTRAL OKLAHOMA REAL ESTATE - New
 $294,900Active3 beds 2 baths1,491 sq. ft.
2900 NW 196th Place, Edmond, OK 73012
MLS# 1244230Listed by: CENTRAL OKLAHOMA REAL ESTATE


Protect your home and budget from life's surprises with an Assurant Home Warranty, backed by a partner that supports you through every step of homeownership. Explore Plans.
© 2026 Better Homes and Gardens Real Estate LLC. An Anywhere Real Estate company. All rights reserved. Better Homes and Gardens® Real Estate is a registered trademark owned by Meredith Operations Corporation, licensed to Better Homes and Gardens Real Estate LLC and used with permission. Better Homes and Gardens Real Estate LLC fully supports the principles of the Fair Housing Act and the Equal Opportunity Act. Listing information is deemed reliable but is not guaranteed accurate.
Each office is independently owned and operated.
Any services or products provided by third parties are not provided by, affiliated with or related to Better Homes and Gardens Real Estate LLC, or its affiliated companies.