
712 NW 192nd Terrace, Edmond, OK 73012
Local realty services provided by:Better Homes and Gardens Real Estate The Platinum Collective
Listed by: ryan litz
Office: keller williams central ok ed
MLS#:1231018
Source:OK_OKC
712 NW 192nd Terrace,Edmond, OK 73012
$379,900
- 4 Beds
- 2 Baths
- 2,058 sq. ft.
- Single family
- Active
Price summary
- Price:$379,900
- Price per sq. ft.:$184.6
About this home
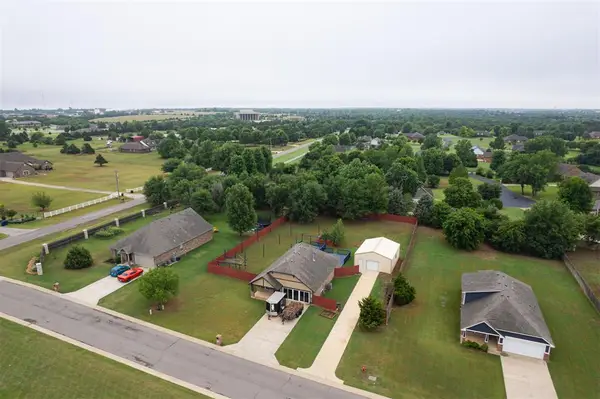
Nestled in the sought-after Rush Brook neighborhood of Edmond, this stunning home offers exceptional curb appeal and beautiful custom finishes throughout. The open-concept design showcases a striking beamed cathedral ceiling that flows seamlessly from the living room into the kitchen, creating a warm and inviting atmosphere perfect for everyday living and entertaining. The kitchen is beautifully appointed with a built-in coffee bar, large walk-in pantry, and stylish finishes that blend function and elegance. The spacious primary suite is a true retreat featuring a whirlpool tub, oversized walk-in shower, dual vanities, and a large walk-in closet with direct access into the laundry room. Two secondary bedrooms share a generous hall bath with double sinks, while the fourth bedroom located just off the entry would make an ideal study, home office, or guest room. Step outside to enjoy the wonderful custom landscaping in both the front and back yards, along with a covered patio and cozy fire pit area perfect for relaxing evenings or entertaining guests. Additional features include a storm shelter located in the garage for added peace of mind and tankless hot water. This beautifully maintained home combines comfort, style, and functionality in one of Edmond’s most desirable communities....
Contact an agent
Home facts
- Year built:2019
- Listing ID #:1231018
- Added:1 day(s) ago
- Updated:May 27, 2026 at 08:17 PM
Rooms and interior
- Bedrooms:4
- Total bathrooms:2
- Full bathrooms:2
- Rooms Total:7
- Flooring:Carpet, Tile
- Kitchen Description:Dishwasher, Disposal, Microwave
- Living area:2,058 sq. ft.
Heating and cooling
- Cooling:Central Electric
Structure and exterior
- Roof:Composition
- Year built:2019
- Building area:2,058 sq. ft.
- Lot area:0.18 Acres
- Lot Features:Interior Lot
- Architectural Style:Traditional
- Construction Materials:Brick
- Exterior Features:Covered Porch, Patio-Covered
- Foundation Description:Slab
Schools
- High school:Santa Fe HS
- Middle school:Heartland MS
- Elementary school:Washington Irving ES
Utilities
- Water:Public
Finances and disclosures
- Price:$379,900
- Price per sq. ft.:$184.6
Features and amenities
- Appliances:Dishwasher, Disposal, Microwave, Water Heater
- Laundry features:Laundry Room
- Amenities:Paint Woodwork, Whirlpool, Window Treatments
Parking
- Parking description:Concrete
- Garage:Yes
- Garage spaces:2

New listings near 712 NW 192nd Terrace
- New
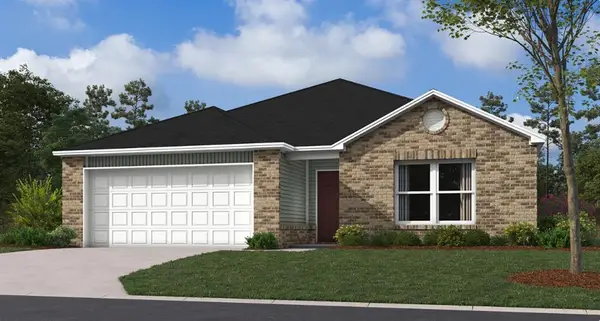 $260,900Active3 beds 2 baths1,420 sq. ft.
5916 Norway Spruce Street, Edmond, OK 73034
MLS# 1231335Listed by: COPPER CREEK REAL ESTATE - New
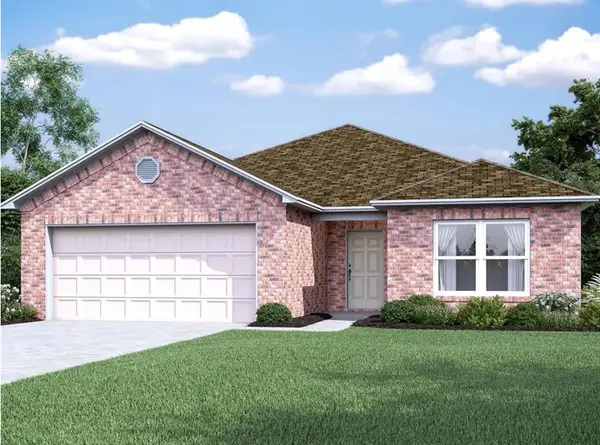 $297,900Active4 beds 2 baths1,917 sq. ft.
5932 Norway Spruce Street, Edmond, OK 73034
MLS# 1231343Listed by: COPPER CREEK REAL ESTATE - New
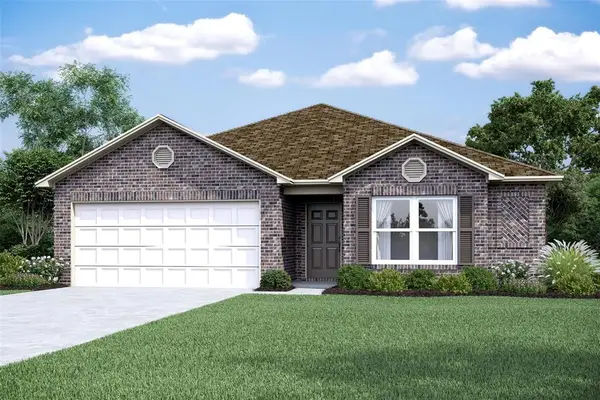 $290,900Active4 beds 2 baths1,691 sq. ft.
5924 Norway Spruce Street, Edmond, OK 73034
MLS# 1231349Listed by: COPPER CREEK REAL ESTATE - New
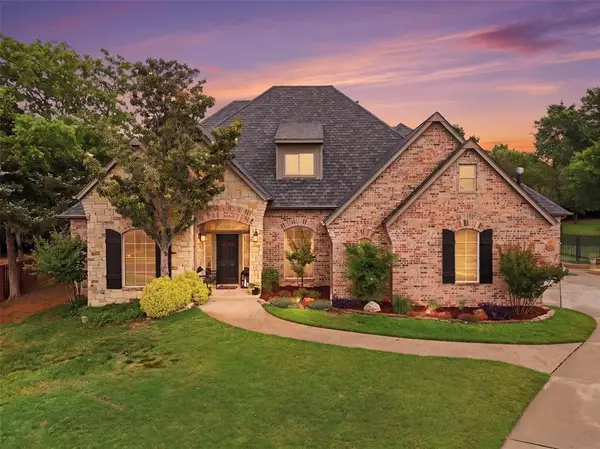 $525,000Active4 beds 4 baths3,265 sq. ft.
4100 Ruffin Circle, Edmond, OK 73025
MLS# 1231120Listed by: KELLER WILLIAMS REALTY ELITE - Open Sun, 2 to 4pmNew
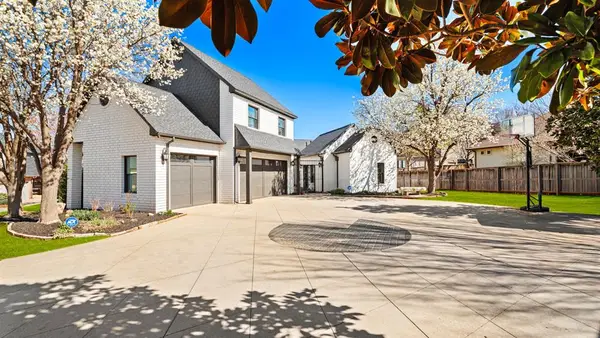 $1,120,000Active5 beds 4 baths5,650 sq. ft.
16808 Conifer Lane, Edmond, OK 73012
MLS# 1231310Listed by: REAL BROKER, LLC - New
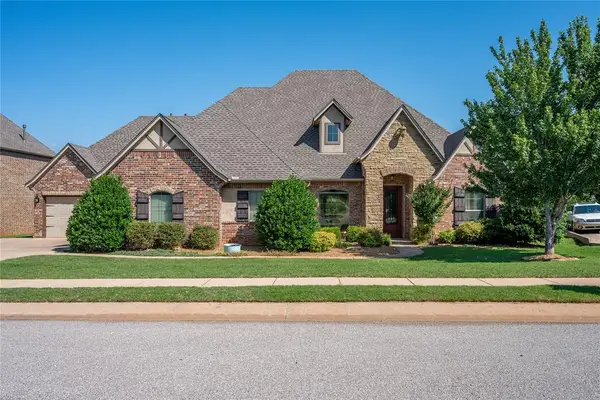 $564,900Active3 beds 4 baths3,205 sq. ft.
1425 Pembroke Drive, Edmond, OK 73003
MLS# 1228401Listed by: WHITTINGTON REALTY 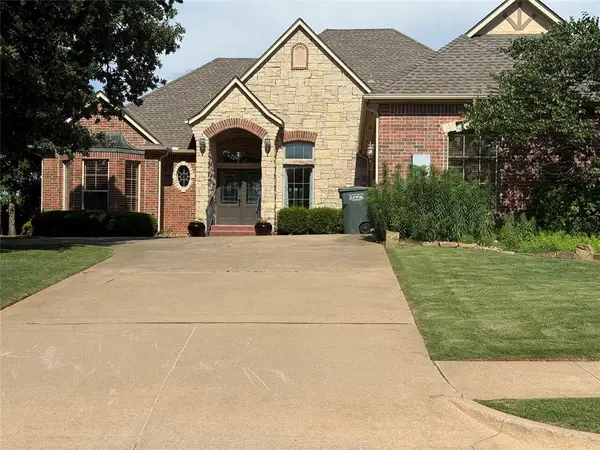 $479,900Pending4 beds 3 baths3,000 sq. ft.
2406 Cheval Pointe Drive, Edmond, OK 73034
MLS# 1231282Listed by: METRO FIRST REALTY OF EDMOND- New
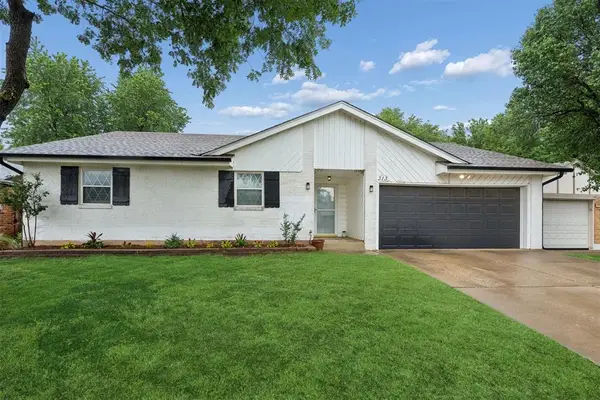 $210,000Active3 beds 2 baths1,323 sq. ft.
313 Cherryvale Road, Edmond, OK 73003
MLS# 1231182Listed by: HOMESTEAD + CO - New
 $345,000Active3 beds 2 baths1,787 sq. ft.
1430 Lakeview Drive, Edmond, OK 73034
MLS# 1231188Listed by: STONEHENGE PROPERTIES LLC


Protect your home and budget from life's surprises with an Assurant Home Warranty, backed by a partner that supports you through every step of homeownership. Explore Plans.
© 2026 Better Homes and Gardens Real Estate LLC. An Anywhere Real Estate company. All rights reserved. Better Homes and Gardens® Real Estate is a registered trademark owned by Meredith Operations Corporation, licensed to Better Homes and Gardens Real Estate LLC and used with permission. Better Homes and Gardens Real Estate LLC fully supports the principles of the Fair Housing Act and the Equal Opportunity Act. Listing information is deemed reliable but is not guaranteed accurate.
Each office is independently owned and operated.
Any services or products provided by third parties are not provided by, affiliated with or related to Better Homes and Gardens Real Estate LLC, or its affiliated companies.