
723 E 27th Place, Edmond, OK 73013
Local realty services provided by:Better Homes and Gardens Real Estate The Platinum Collective
Listed by: ryan litz
Office: keller williams central ok
MLS#:1239446
Source:OK_OKC
Price summary
- Price:$249,500
- Price per sq. ft.:$178.72
About this home
Welcome to this beautifully updated home in desirable SE Edmond, where stylish finishes and thoughtful improvements create a move-in-ready opportunity you’ll love. Luxury vinyl plank flooring flows throughout the home, complemented by fresh interior paint, updated light fixtures, and beautifully remodeled bathrooms that give the home a fresh, modern feel. The primary suite is a true retreat, featuring a stunning remodeled bath with an oversized walk-in shower complete with dual showerheads for a spa-like experience. The inviting floor plan lives offers comfortable living spaces that are both functional and welcoming. The kitchen is well-appointed with solid surface countertops, stainless steel appliances, and abundant workspace, making it ideal for everyday living and entertaining. Updated windows enhance energy efficiency while filling the home with natural light. Outside, you’ll appreciate the excellent curb appeal, updated exterior paint, a spacious backyard deck perfect for relaxing or hosting family and friends, and a garage storm shelter that provides added peace of mind. An interior laundry room adds convenience to this exceptional home. Conveniently located in SE Edmond near shopping, dining, medical facilities, and top-rated Edmond schools, this beautifully updated home combines comfort, style, and an outstanding location. It is also right around the corner from the new splash pad at Ted Anderson Park....
Contact an agent
Home facts
- Year built:1968
- Listing ID #:1239446
- Added:6 day(s) ago
- Updated:July 21, 2026 at 11:18 PM
Rooms and interior
- Bedrooms:3
- Total bathrooms:2
- Full bathrooms:2
- Rooms Total:8
- Flooring:Tile, Vinyl
- Kitchen Description:Dishwasher, Disposal, Microwave
- Living area:1,396 sq. ft.
Heating and cooling
- Cooling:Central Electric
Structure and exterior
- Roof:Composition
- Year built:1968
- Building area:1,396 sq. ft.
- Lot area:0.17 Acres
- Lot Features:Interior Lot
- Architectural Style:Traditional
- Construction Materials:Brick
- Exterior Features:Covered Porch, Deck-Open
- Foundation Description:Slab
Schools
- High school:Memorial HS
- Middle school:Cimarron MS
- Elementary school:Orvis Risner ES
Utilities
- Water:Public
Finances and disclosures
- Price:$249,500
- Price per sq. ft.:$178.72
Features and amenities
- Appliances:Dishwasher, Disposal, Microwave
- Laundry features:Laundry Room
- Amenities:Combo Woodwork
Parking
- Parking description:Concrete
- Garage:Yes
- Garage spaces:2
 Listing content and images Copyright© 2026 MLSOK®. Some or all of the listings displayed may not belong to the firm whose website is being visited. Information provided is for the consumer’s personal, non-commercial use and may not be used for any purpose other than to identify prospective properties consumers may be interested in purchasing. Do not rely upon listing data without independently verifying it.
New listings near 723 E 27th Place
- New
 $200,000Active3 beds 2 baths1,737 sq. ft.
426 Sundance Lane, Edmond, OK 73034
MLS# 1239044Listed by: RE/MAX AT HOME - New
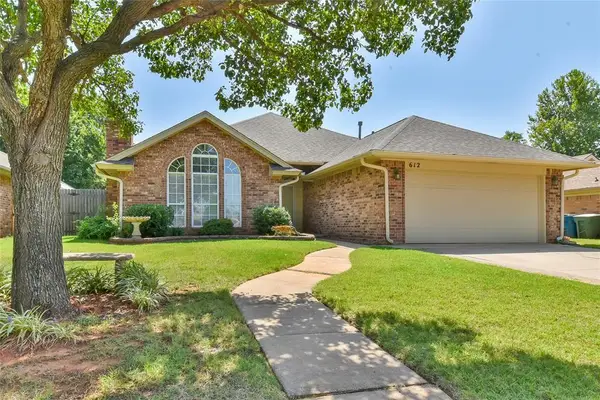 $269,900Active4 beds 2 baths1,735 sq. ft.
612 Fox Hunt Lane, Edmond, OK 73003
MLS# 1240319Listed by: HAMILWOOD REAL ESTATE - New
 $205,000Active2 beds 2 baths1,209 sq. ft.
2131 NW 155th Street, Edmond, OK 73013
MLS# 1240475Listed by: ALLIED, INC., REALTORS - New
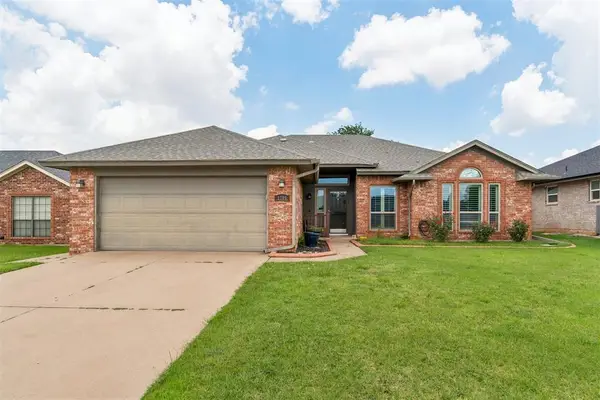 $220,000Active3 beds 2 baths1,680 sq. ft.
2705 NW 160th Terrace, Edmond, OK 73013
MLS# 1239442Listed by: THE BROKERAGE - Open Sun, 2 to 4pmNew
 $289,000Active3 beds 2 baths1,400 sq. ft.
8312 NW 163rd Terrace, Edmond, OK 73013
MLS# 1240368Listed by: SALT REAL ESTATE INC - New
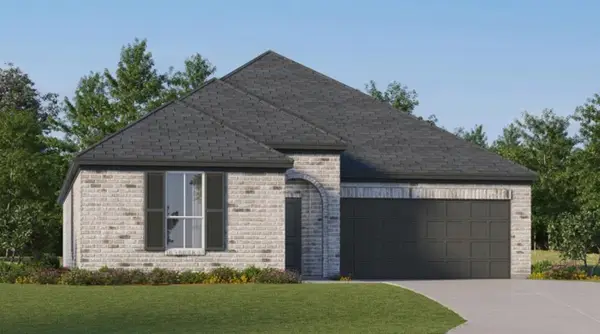 $300,400Active4 beds 2 baths1,902 sq. ft.
2801 NW 204th Terrace, Edmond, OK 73012
MLS# 1240437Listed by: COPPER CREEK REAL ESTATE - New
 $268,400Active3 beds 2 baths1,604 sq. ft.
2809 NW 204th Terrace, Edmond, OK 73012
MLS# 1240441Listed by: COPPER CREEK REAL ESTATE - New
 $236,400Active3 beds 2 baths1,266 sq. ft.
20521 Velvet Street, Edmond, OK 73012
MLS# 1240447Listed by: COPPER CREEK REAL ESTATE  $239,395Pending3 beds 2 baths1,266 sq. ft.
20433 Velvet Street, Edmond, OK 73012
MLS# 1240458Listed by: COPPER CREEK REAL ESTATE- Open Sun, 2 to 4pmNew
 $395,000Active4 beds 4 baths2,058 sq. ft.
15900 Langley Way, Edmond, OK 73013
MLS# 1239696Listed by: STETSON BENTLEY REALTY LLC


Protect your home and budget from life's surprises with an Assurant Home Warranty, backed by a partner that supports you through every step of homeownership. Explore Plans.
© 2026 Better Homes and Gardens Real Estate LLC. An Anywhere Real Estate company. All rights reserved. Better Homes and Gardens® Real Estate is a registered trademark owned by Meredith Operations Corporation, licensed to Better Homes and Gardens Real Estate LLC and used with permission. Better Homes and Gardens Real Estate LLC fully supports the principles of the Fair Housing Act and the Equal Opportunity Act. Listing information is deemed reliable but is not guaranteed accurate.
Each office is independently owned and operated.
Any services or products provided by third parties are not provided by, affiliated with or related to Better Homes and Gardens Real Estate LLC, or its affiliated companies.