
8424 Melanie Way, Edmond, OK 73025
Local realty services provided by:Better Homes and Gardens Real Estate The Platinum Collective
Listed by: jamie danner
Office: sweet living realty
MLS#:1231006
Source:OK_OKC
8424 Melanie Way,Edmond, OK 73025
$500,000
- 4 Beds
- 2 Baths
- 2,156 sq. ft.
- Single family
- Active
Price summary
- Price:$500,000
- Price per sq. ft.:$231.91
About this home
Sometimes it starts as a small thought… what if we had a little more space to breathe? A little more room to spread out, slow down, host the people we love, and truly enjoy being home.
Set on 1.45 acres in the Edmond School District, this property offers the kind of everyday living that feels peaceful without feeling disconnected. Picture slow mornings on the back porch, summer days by the pool, evenings around a bonfire, and weekends spent enjoying the quiet comfort of home.
Inside, the home feels warm, updated, and completely move in ready with a comfortable flow. Outside is where this property really shines with mature trees, beautiful outdoor spaces, mulberry and pecan trees, and a backyard designed to be enjoyed!
The 30x60 shop is a standout feature with endless possibilities for hobbies, projects, entertaining, storage, and more. Complete with a heat pump system, built in air compressor setup, TVs that stay, and an incredible 60x14 covered porch area, it is the kind of space people dream about having.
You still get the convenience of being close to shopping, restaurants, and city amenities while enjoying the slower pace and privacy that makes this property feel like an escape from the everyday. Call for your private showing today!...
Contact an agent
Home facts
- Year built:1983
- Listing ID #:1231006
- Added:1 day(s) ago
- Updated:May 25, 2026 at 03:14 AM
Rooms and interior
- Bedrooms:4
- Total bathrooms:2
- Full bathrooms:2
- Living area:2,156 sq. ft.
Heating and cooling
- Cooling:Central Electric
Structure and exterior
- Roof:Composition
- Year built:1983
- Building area:2,156 sq. ft.
- Lot area:1.48 Acres
- Lot Features:Interior Lot
- Architectural Style:Ranch
- Construction Materials:Brick & Frame
- Exterior Features:Covered Porch, Outbuildings, Patio-Covered, Workshop
- Foundation Description:Slab
Schools
- High school:North HS
- Middle school:Sequoyah MS
- Elementary school:Cross Timbers ES
Utilities
- Water:Private Well Available
- Sewer:Septic Tank
Finances and disclosures
- Price:$500,000
- Price per sq. ft.:$231.91
Parking
- Garage:Yes
- Garage spaces:2

New listings near 8424 Melanie Way
- New
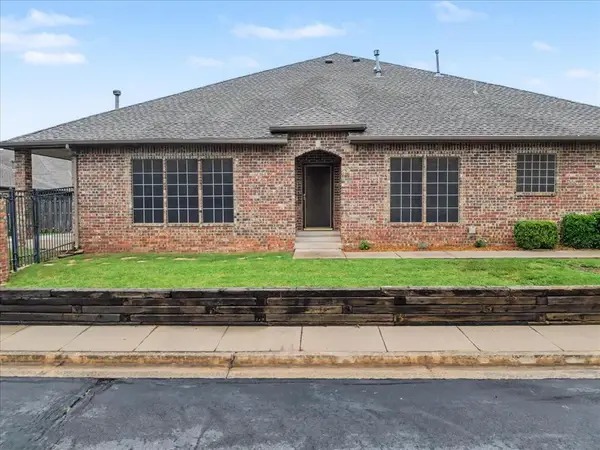 $239,900Active2 beds 2 baths1,444 sq. ft.
1641 Laurel Drive, Edmond, OK 73003
MLS# 1230849Listed by: CB/MIKE JONES COMPANY - New
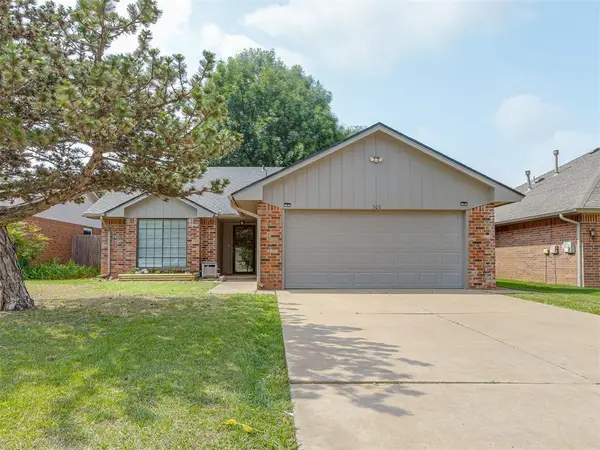 $223,000Active3 beds 2 baths1,172 sq. ft.
508 W 9th Street, Edmond, OK 73003
MLS# 1230935Listed by: HOMEWORX, LLC - New
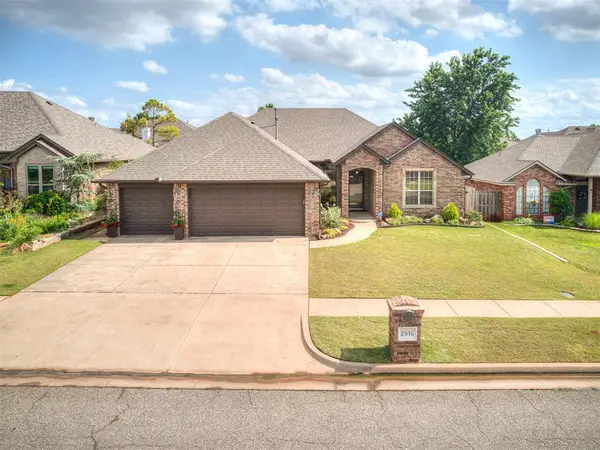 $319,900Active4 beds 4 baths2,077 sq. ft.
2816 NW 168th Terrace, Edmond, OK 73012
MLS# 1230946Listed by: PROSELL REALTY - New
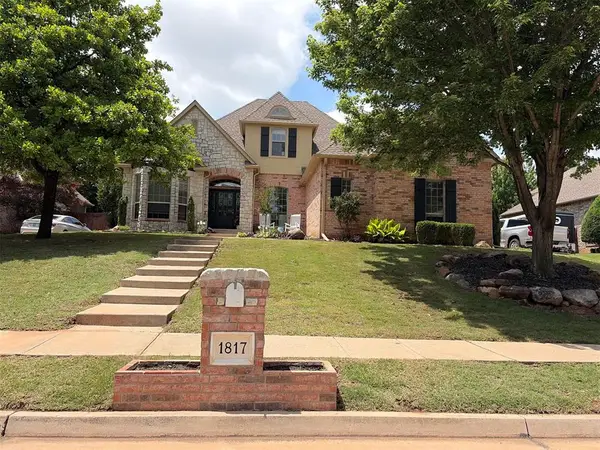 $574,999Active4 beds 4 baths3,608 sq. ft.
1817 Olde Depot Drive, Edmond, OK 73034
MLS# 1230982Listed by: HAVENLY REAL ESTATE GROUP - New
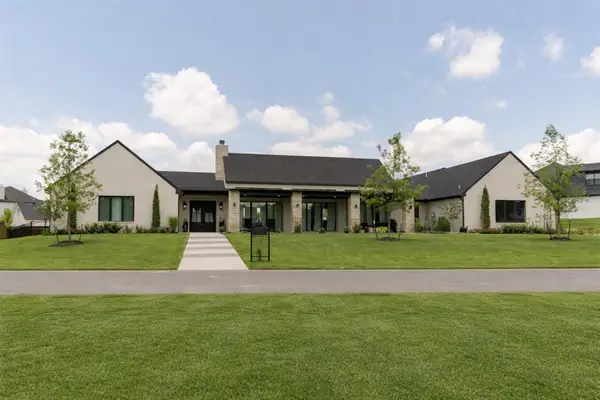 $1,050,000Active4 beds 5 baths3,662 sq. ft.
501 Old Creek Road, Edmond, OK 73034
MLS# 1231004Listed by: LISTORSHOW - New
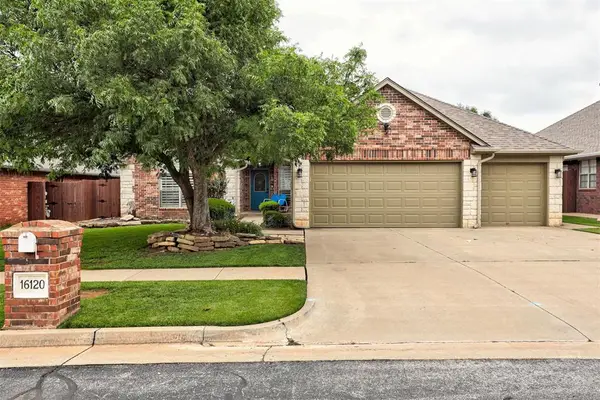 $432,000Active5 beds 3 baths2,786 sq. ft.
16120 Rim Road, Edmond, OK 73013
MLS# 1230945Listed by: REDHAWK REAL ESTATE, LLC - New
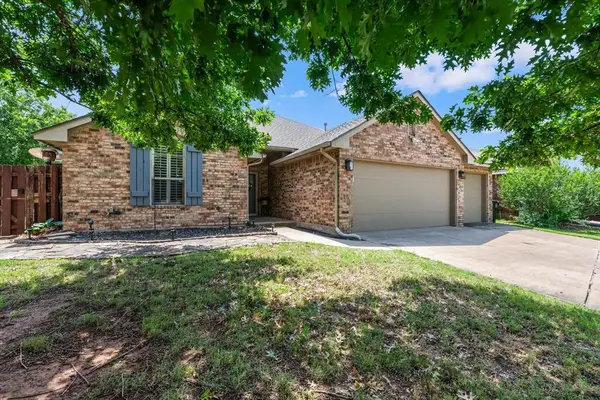 $310,000Active4 beds 2 baths1,778 sq. ft.
2500 Ozark Trail, Edmond, OK 73003
MLS# 1230942Listed by: KELLER WILLIAMS CENTRAL OK ED - New
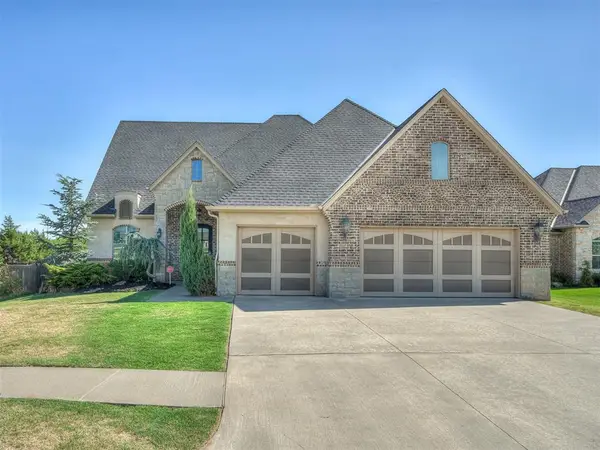 $550,000Active4 beds 4 baths2,867 sq. ft.
401 Newport Bridge, Edmond, OK 73034
MLS# 1230967Listed by: FLOTILLA REAL ESTATE PARTNERS - New
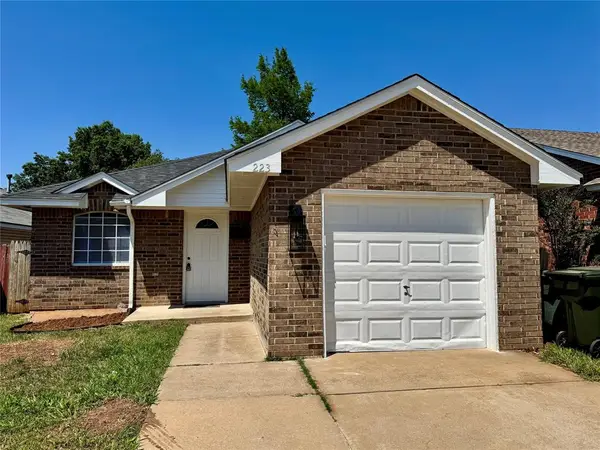 $240,000Active3 beds 2 baths1,380 sq. ft.
223 W 6th Street, Edmond, OK 73003
MLS# 1230943Listed by: DILLARD CIES REAL ESTATE


Protect your home and budget from life's surprises with an Assurant Home Warranty, backed by a partner that supports you through every step of homeownership. Explore Plans.
© 2026 Better Homes and Gardens Real Estate LLC. An Anywhere Real Estate company. All rights reserved. Better Homes and Gardens® Real Estate is a registered trademark owned by Meredith Operations Corporation, licensed to Better Homes and Gardens Real Estate LLC and used with permission. Better Homes and Gardens Real Estate LLC fully supports the principles of the Fair Housing Act and the Equal Opportunity Act. Listing information is deemed reliable but is not guaranteed accurate.
Each office is independently owned and operated.
Any services or products provided by third parties are not provided by, affiliated with or related to Better Homes and Gardens Real Estate LLC, or its affiliated companies.