
8621 Blue Heron Cove, Edmond, OK 73034
Local realty services provided by:Better Homes and Gardens Real Estate Paramount
Listed by: taylor embery
Office: stephens real estate
MLS#:1242626
Source:OK_OKC
8621 Blue Heron Cove,Edmond, OK 73034
$325,000
- 4 Beds
- 2 Baths
- - sq. ft.
- Single family
- Sold
Sorry, we are unable to map this address
Price summary
- Price:$325,000
About this home
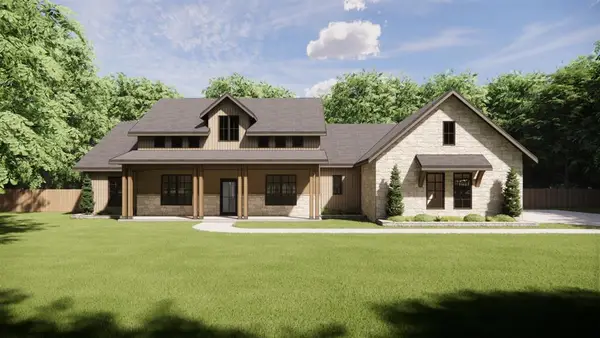
Welcome to 8621 Blue Heron Cove, where peaceful surroundings, mature trees, and generously sized homesites create a neighborhood you’ll love coming home to. Tucked away on a large wooded lot, this home offers the perfect blend of privacy and convenience, just minutes from Edmond and I-35.
Step inside to a spacious, open floor plan featuring a large living room with a cozy fireplace that anchors the heart of the home. The oversized kitchen offers plenty of cabinet and countertop space, making it ideal for everything from busy mornings to holiday gatherings. Whether you’re hosting family and friends or enjoying a quiet evening at home, this layout was designed for comfortable everyday living.
The expansive front and backyard provide room to enjoy the outdoors, while the extended parking offers plenty of space for multiple vehicles and guests. If you’ve been searching for a home in a neighborhood with large wooded lots, a welcoming atmosphere, and room to spread out, this one checks all the boxes.
Quick access to Edmond’s shopping, dining, and major highways, this home offers the space you want and the convenience you need. Come see why Blue Heron Cove is such a special place to call home....
Contact an agent
Home facts
- Year built:2008
- Listing ID #:1242626
- Added:52 day(s) ago
- Updated:September 25, 2026 at 08:18 AM
Rooms and interior
- Bedrooms:4
- Total bathrooms:2
- Full bathrooms:2
Heating and cooling
- Heating:Heat Pump
Structure and exterior
- Roof:Composition
- Year built:2008
- Lot Features:Corner Lot
- Architectural Style:Traditional
- Construction Materials:Brick & Frame
- Exterior Features:Rain Gutters
- Foundation Description:Slab
Schools
- High school:Guthrie HS
- Middle school:Guthrie JHS
- Elementary school:Charter Oak ES
Finances and disclosures
- Price:$325,000
Parking
- Garage:Yes
- Garage spaces:2
 Listing content and images Copyright© 2026 MLSOK®. Some or all of the listings displayed may not belong to the firm whose website is being visited. Information provided is for the consumer’s personal, non-commercial use and may not be used for any purpose other than to identify prospective properties consumers may be interested in purchasing. Do not rely upon listing data without independently verifying it.
New listings near 8621 Blue Heron Cove
- New
 $480,000Active4 beds 3 baths3,157 sq. ft.
19509 Yearling Way, Edmond, OK 73012
MLS# 1249153Listed by: SMITH & CO PROPERTY GROUP - New
 $599,900Active4 beds 4 baths4,286 sq. ft.
Address Withheld By Seller, Edmond, OK 73012
MLS# 1250856Listed by: ACE GROUP REALTY LLC - New
 $786,080Active4 beds 4 baths2,890 sq. ft.
13273 Lost Creek Boulevard, Edmond, OK 73034
MLS# 1250865Listed by: COURTYARD REAL ESTATE - New
 $250,000Active3 beds 2 baths1,734 sq. ft.
15601 Traditions Drive, Edmond, OK 73013
MLS# 1250743Listed by: COPPER CREEK REAL ESTATE - New
 $228,000Active3 beds 2 baths1,339 sq. ft.
208 E 30th Street, Edmond, OK 73013
MLS# 1250279Listed by: HEATHER & COMPANY REALTY GROUP - New
 $240,000Active3 beds 2 baths1,502 sq. ft.
2120 NW 157th Street, Edmond, OK 73013
MLS# 1250733Listed by: LEVELONE PROPERTY MANAGEMENT - Open Sat, 2 to 4pmNew
 $380,000Active3 beds 3 baths2,266 sq. ft.
16208 Old Oak Drive, Edmond, OK 73013
MLS# 1250761Listed by: BRIX REALTY - New
 $190,000Active4 beds 3 baths2,128 sq. ft.
9106 Prairie Dog Drive, Edmond, OK 73034
MLS# 1250612Listed by: BLACK LABEL REALTY - New
 $269,777Active3 beds 2 baths2,170 sq. ft.
2028 Melody Lane, Edmond, OK 73013
MLS# 1250635Listed by: KELLER WILLIAMS CENTRAL OK - New
 $539,900Active4 beds 4 baths2,926 sq. ft.
940 Lake Vista Road, Edmond, OK 73034
MLS# 1249683Listed by: LRE REALTY, LLC


Protect your home and budget from life's surprises with an Assurant Home Warranty, backed by a partner that supports you through every step of homeownership. Explore Plans.
© 2026 Better Homes and Gardens Real Estate LLC. An Anywhere Real Estate company. All rights reserved. Better Homes and Gardens® Real Estate is a registered trademark owned by Meredith Operations Corporation, licensed to Better Homes and Gardens Real Estate LLC and used with permission. Better Homes and Gardens Real Estate LLC fully supports the principles of the Fair Housing Act and the Equal Opportunity Act. Listing information is deemed reliable but is not guaranteed accurate.
Each office is independently owned and operated.
Any services or products provided by third parties are not provided by, affiliated with or related to Better Homes and Gardens Real Estate LLC, or its affiliated companies.