
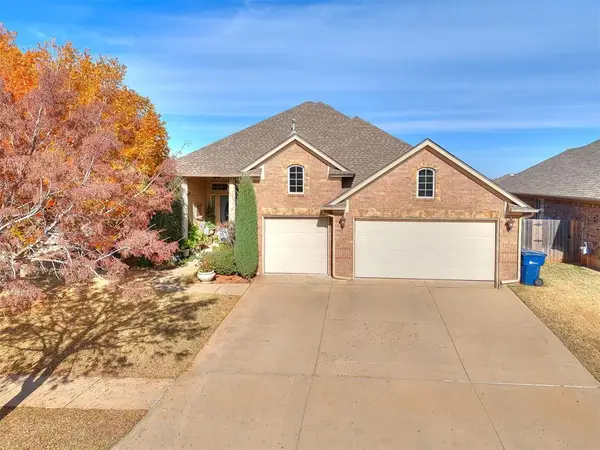
904 Pruett Drive, Edmond, OK 73003
Local realty services provided by:Better Homes and Gardens Real Estate The Platinum Collective
Listed by: seth bullard
Office: keller williams central ok
MLS#:1238862
Source:OK_OKC
904 Pruett Drive,Edmond, OK 73003
$225,000
- 3 Beds
- 2 Baths
- - sq. ft.
- Single family
- Sold
Sorry, we are unable to map this address
Price summary
- Price:$225,000
About this home
OPEN HOUSES 7/12 FROM 2-4PM Welcome to 904 Pruett—a charming 3-bedroom, 2-bath home that's move-in ready and full of inviting features! The spacious living room boasts high ceilings, creating an open and airy feel that's perfect for everyday living and entertaining. The open-concept kitchen offers a convenient breakfast bar, making it easy to gather with family and friends while enjoying the heart of the home.
The updated primary bathroom adds a fresh, modern touch, while fresh interior paint gives the home a clean, refreshed look. Throughout the home, you'll find durable wood flooring, tile and carpet only in one room.
Step outside to an extended flagstone patio, ideal for relaxing, grilling, or hosting outdoor get-togethers. The generous backyard provides plenty of room for kids, pets, gardening, or simply enjoying the outdoors.
With its functional layout, tasteful updates, and inviting outdoor living space, 904 Pruett is a wonderful place to call home. Schedule your showing today!
Contact an agent
Home facts
- Year built:1996
- Listing ID #:1238862
- Added:45 day(s) ago
- Updated:August 25, 2026 at 07:17 AM
Rooms and interior
- Bedrooms:3
- Total bathrooms:2
- Full bathrooms:2
- Flooring:Tile, Wood
- Kitchen Description:Dishwasher
Heating and cooling
- Cooling:Central Electric
Structure and exterior
- Roof:Composition
- Year built:1996
- Lot Features:Interior Lot
- Architectural Style:Traditional
- Construction Materials:Brick & Frame
- Exterior Features:Patio-Covered
- Foundation Description:Slab
Schools
- High school:North HS
- Middle school:Central MS
- Elementary school:Ida Freeman ES
Utilities
- Water:Public
Finances and disclosures
- Price:$225,000
Features and amenities
- Appliances:Dishwasher
Parking
- Parking description:Concrete
- Garage:Yes
- Garage spaces:2
 Listing content and images Copyright© 2026 MLSOK®. Some or all of the listings displayed may not belong to the firm whose website is being visited. Information provided is for the consumer’s personal, non-commercial use and may not be used for any purpose other than to identify prospective properties consumers may be interested in purchasing. Do not rely upon listing data without independently verifying it.
New listings near 904 Pruett Drive
- New
 $259,000Active4 beds 3 baths1,821 sq. ft.
1721 Fawn Valley Lane, Edmond, OK 73003
MLS# 1245794Listed by: CHINOWTH & COHEN - New
 $445,000Active3 beds 3 baths2,554 sq. ft.
2421 NW 180th Street, Edmond, OK 73012
MLS# 1246059Listed by: LIME REALTY - New
 $35,000Active0.23 Acres
3420 E Noble Drive, Edmond, OK 73034
MLS# 1178244Listed by: KELLER WILLIAMS CENTRAL OK ED - New
 $89,000Active1.5 Acres
9700 Smoking Oak Lane, Edmond, OK 73025
MLS# 1178245Listed by: KELLER WILLIAMS CENTRAL OK ED - New
 $229,500Active3 beds 2 baths1,553 sq. ft.
1117 Pruett Drive, Edmond, OK 73003
MLS# 1245833Listed by: KELLER WILLIAMS CENTRAL OK - New
 $344,900Active3 beds 3 baths2,171 sq. ft.
16808 Ventana Boulevard, Edmond, OK 73012
MLS# 1245741Listed by: MCGRAW REALTORS (BO) - New
 $300,000Active2 beds 2 baths1,501 sq. ft.
1601 Laurel Place, Edmond, OK 73003
MLS# 1245859Listed by: ARRIVED OKC - New
 $1,042,500Active4 beds 5 baths3,566 sq. ft.
13296 Lost Creek Boulevard, Edmond, OK 73034
MLS# 1245942Listed by: LISTORSHOW - New
 $621,900Active3 beds 3 baths2,227 sq. ft.
1100 Bison Ridge Road, Edmond, OK 73034
MLS# 1245957Listed by: MCCALEB HOMES - New
 $350,000Active0.68 Acres
29 Saratoga Way, Edmond, OK 73003
MLS# 1245460Listed by: EXP REALTY BO


Protect your home and budget from life's surprises with an Assurant Home Warranty, backed by a partner that supports you through every step of homeownership. Explore Plans.
© 2026 Better Homes and Gardens Real Estate LLC. An Anywhere Real Estate company. All rights reserved. Better Homes and Gardens® Real Estate is a registered trademark owned by Meredith Operations Corporation, licensed to Better Homes and Gardens Real Estate LLC and used with permission. Better Homes and Gardens Real Estate LLC fully supports the principles of the Fair Housing Act and the Equal Opportunity Act. Listing information is deemed reliable but is not guaranteed accurate.
Each office is independently owned and operated.
Any services or products provided by third parties are not provided by, affiliated with or related to Better Homes and Gardens Real Estate LLC, or its affiliated companies.