
916 NW 156th Street, Edmond, OK 73013
Local realty services provided by:Better Homes and Gardens Real Estate Paramount
Listed by: cody reed
Office: stetson bentley
MLS#:1218003
Source:OK_OKC
916 NW 156th Street,Edmond, OK 73013
$1,539,000
- 3 Beds
- 4 Baths
- 4,038 sq. ft.
- Single family
- Active
Price summary
- Price:$1,539,000
- Price per sq. ft.:$381.13
About this home
Located in the gated community of Waterstone, this new home blends modern design with timeless craftsmanship. The functional layout offers the primary suite, study, guest suite, and main living space on the first floor, with an additional upstairs game room and guest suite providing flexible living options. The open-concept kitchen features custom Woodmode cabinetry, a large island, and premium Thermador appliances, connecting seamlessly to the dining and living areas. Sliding glass doors open to a covered patio with outdoor grill, lounge area, and easy access to your custom built wet bar, creating a true indoor-outdoor living experience. The primary suite includes dual vanities with designer finishes, a freestanding soaking tub, and two walk-in closets. White oak wood flooring, and thoughtful details are found throughout. Spray foam insulation, Artificial turf, tankless water, heated primary floors and epoxy coated garage floors are all features that this home proudly includes. A three-car garage, abundant storage, and smart-home features complete the home. Residents of Waterstone enjoy a private clubhouse with a resort-style pool, fitness center, and golf simulator, along with the ease of a hassle-free lawn maintenance lifestyle in one of Edmond’s most desirable new communities....
Contact an agent
Home facts
- Year built:2025
- Listing ID #:1218003
- Added:164 day(s) ago
- Updated:August 26, 2026 at 03:58 PM
Rooms and interior
- Bedrooms:3
- Total bathrooms:4
- Full bathrooms:3
- Half bathrooms:1
- Flooring:Carpet, Tile, Wood
- Kitchen Description:Dishwasher, Disposal, Microwave, Refrigerator
- Living area:4,038 sq. ft.
Structure and exterior
- Roof:Heavy Comp
- Year built:2025
- Building area:4,038 sq. ft.
- Lot area:0.14 Acres
- Lot Features:Interior Lot
- Architectural Style:Contemporary
- Construction Materials:Brick, EFIS, Stone
- Foundation Description:Slab
Schools
- High school:Santa Fe HS
- Middle school:Summit MS
- Elementary school:Charles Haskell ES
Utilities
- Water:Public
Finances and disclosures
- Price:$1,539,000
- Price per sq. ft.:$381.13
Features and amenities
- Appliances:Dishwasher, Disposal, Microwave, Refrigerator
- Amenities:Combo Woodwork
- Smart home:Yes
Parking
- Parking description:Concrete
- Garage:Yes
- Garage spaces:3
 Listing content and images Copyright© 2026 MLSOK®. Some or all of the listings displayed may not belong to the firm whose website is being visited. Information provided is for the consumer’s personal, non-commercial use and may not be used for any purpose other than to identify prospective properties consumers may be interested in purchasing. Do not rely upon listing data without independently verifying it.
New listings near 916 NW 156th Street
- New
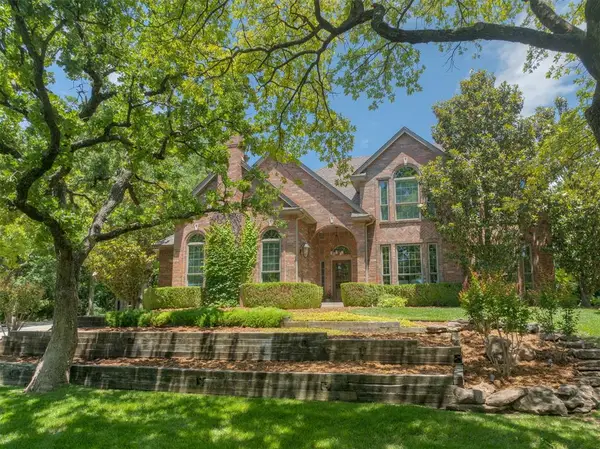 $799,000Active5 beds 4 baths3,020 sq. ft.
1300 Oak Springs Lane, Edmond, OK 73034
MLS# 1245929Listed by: SAGE SOTHEBY'S REALTY - New
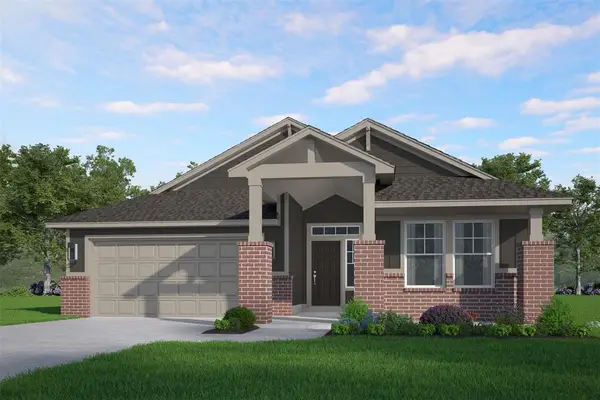 $390,025Active3 beds 2 baths1,768 sq. ft.
4732 Elkmont Lane, Edmond, OK 73003
MLS# 1246270Listed by: PRINCIPAL DEVELOPMENT LLC - New
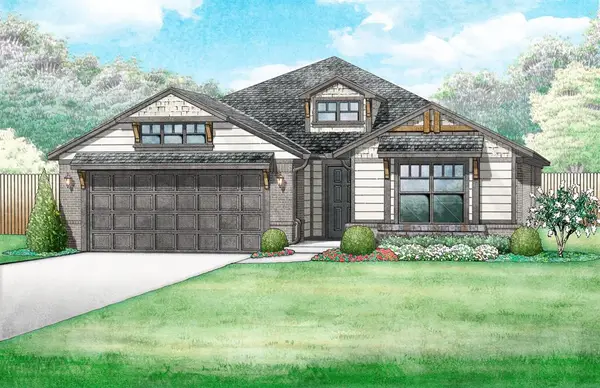 $395,875Active3 beds 2 baths2,136 sq. ft.
4109 NW 176th Street, Edmond, OK 73012
MLS# 1246272Listed by: PRINCIPAL DEVELOPMENT LLC - New
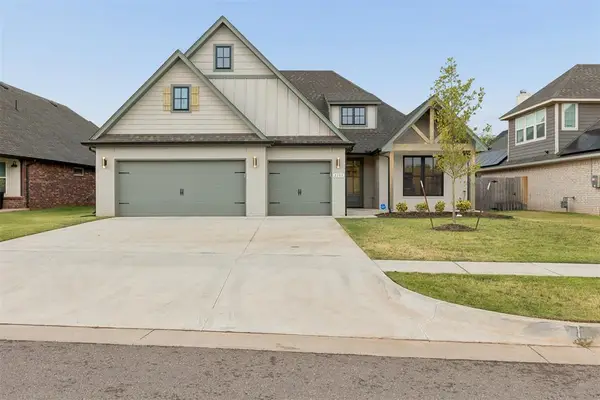 $549,000Active4 beds 4 baths2,898 sq. ft.
2333 Ridge Pine Road, Edmond, OK 73034
MLS# 1243815Listed by: KELLER WILLIAMS REALTY ELITE - New
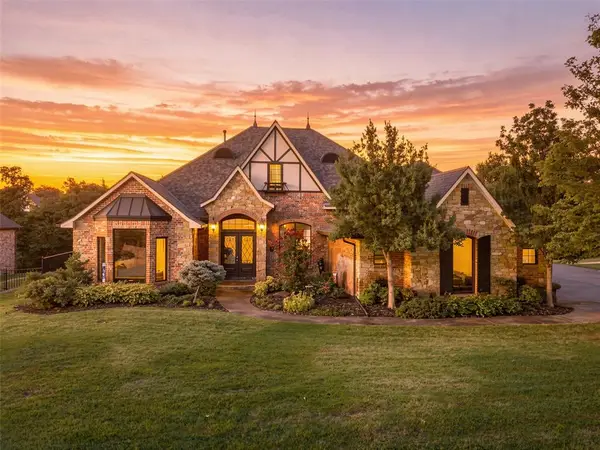 $749,900Active3 beds 4 baths3,553 sq. ft.
9172 Bergamo Boulevard, Edmond, OK 73034
MLS# 1245909Listed by: CHINOWTH & COHEN - New
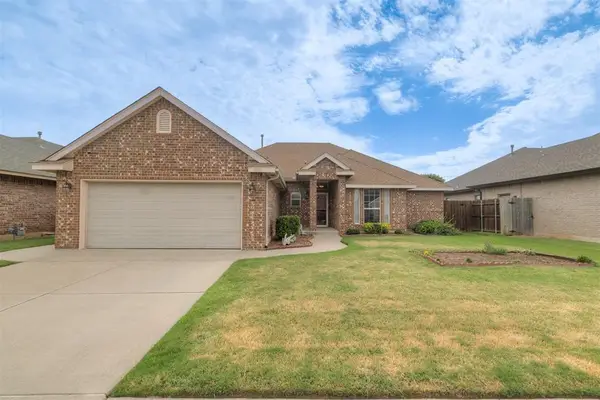 $272,400Active4 beds 2 baths1,807 sq. ft.
1912 NW 177th Street, Edmond, OK 73012
MLS# 1246076Listed by: COPPER CREEK REAL ESTATE - New
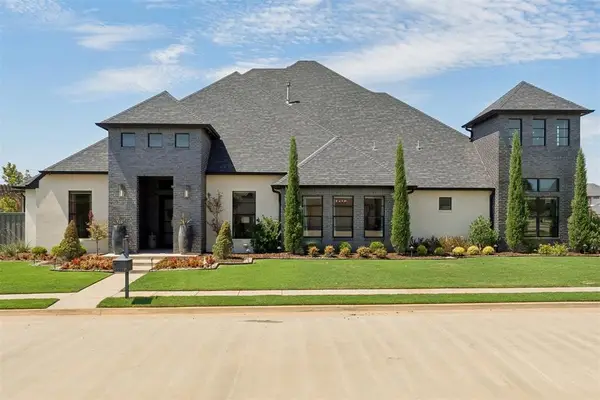 $1,100,000Active4 beds 4 baths4,040 sq. ft.
6401 Turnberry Place, Edmond, OK 73025
MLS# 1246078Listed by: KELLER WILLIAMS CENTRAL OK - New
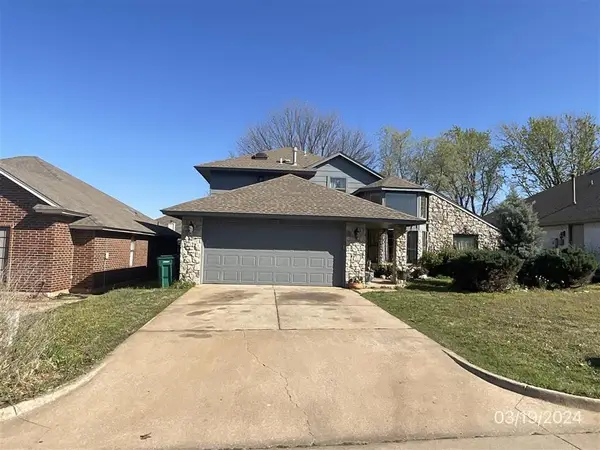 $240,000Active3 beds 2 baths1,780 sq. ft.
517 NW 170th Street, Edmond, OK 73012
MLS# 1246229Listed by: METRO FIRST REALTY - New
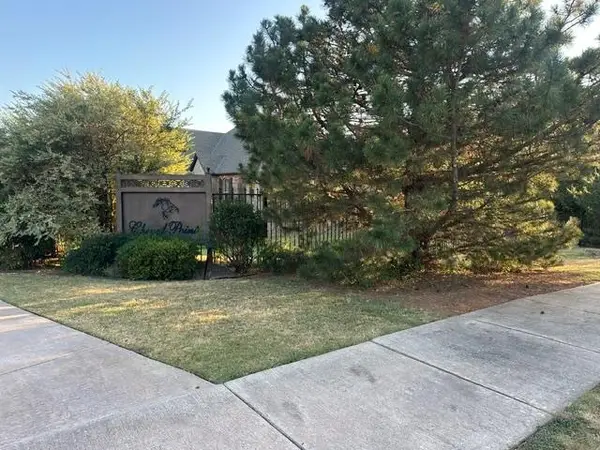 $25,000Active0.24 Acres
Cheval Pointe Drive #A, B & C, Edmond, OK 73034
MLS# 1245846Listed by: C21 JUDGE FITE CO.-CHOCTAW/HARRAH - New
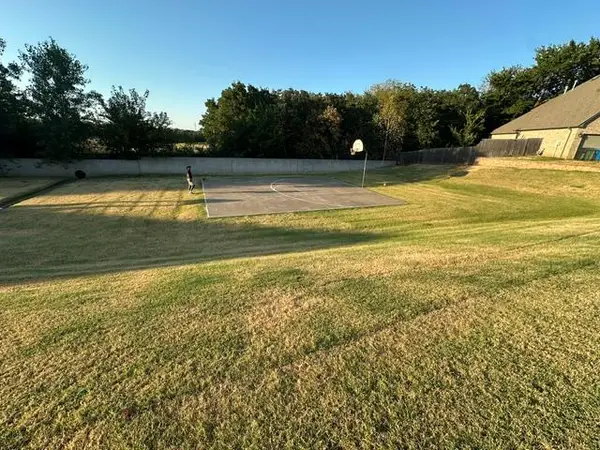 $30,000Active0 Acres
Paraiso Way, Edmond, OK 73034
MLS# 1245849Listed by: C21 JUDGE FITE CO.-CHOCTAW/HARRAH


Protect your home and budget from life's surprises with an Assurant Home Warranty, backed by a partner that supports you through every step of homeownership. Explore Plans.
© 2026 Better Homes and Gardens Real Estate LLC. An Anywhere Real Estate company. All rights reserved. Better Homes and Gardens® Real Estate is a registered trademark owned by Meredith Operations Corporation, licensed to Better Homes and Gardens Real Estate LLC and used with permission. Better Homes and Gardens Real Estate LLC fully supports the principles of the Fair Housing Act and the Equal Opportunity Act. Listing information is deemed reliable but is not guaranteed accurate.
Each office is independently owned and operated.
Any services or products provided by third parties are not provided by, affiliated with or related to Better Homes and Gardens Real Estate LLC, or its affiliated companies.