
932 Statehood Street, Edmond, OK 73034
Local realty services provided by:Better Homes and Gardens Real Estate Paramount
Listed by: terri mccaleb
Office: mccaleb homes
MLS#:1252241
Source:OK_OKC
932 Statehood Street,Edmond, OK 73034
$769,500
- 4 Beds
- 4 Baths
- 3,024 sq. ft.
- Single family
- Active
Price summary
- Price:$769,500
- Price per sq. ft.:$254.46
About this home
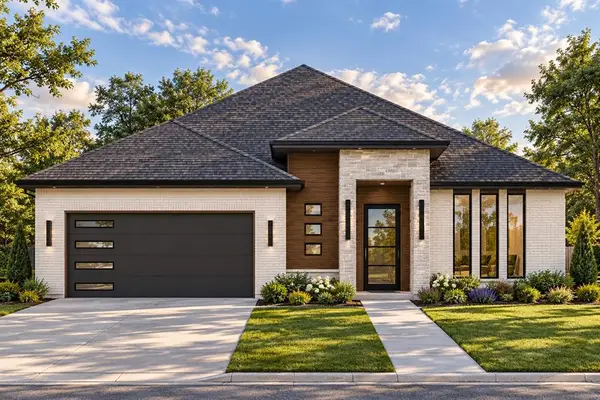
Special Promotion Available! For a limited time, enjoy $7,500 Your Way on select under construction or completed homes in Town Square or Bison Ridge communities. Use it towards a rate buydown, cash to close, design upgrades, appliance package, storm shelter options, or combine select incentives to fit your lifestyle best. Promotion available through October 31, 2026. Striking Modern Painted Tudor home in new Bison Ridge community! Our Holly plan has the perfect layout with 4 bedrooms, 3.5 baths, a large kitchen, dining space, a dedicated study with French doors, an upstairs game room, and a 3-car garage. The open concept floor plan draws you from the entryway into the living room that is filled with natural light from the large windows and features a painted brick fireplace with media built-ins. You will love the site-finished wood flooring throughout the main entertaining areas of the home! The primary suite has separate vanities, a free-standing tub, an oversized spa glass shower, and a walk-in closet that connects near the laundry. Home under construction - finishing Winter 2026....
Contact an agent
Home facts
- Year built:2026
- Listing ID #:1252241
- Added:1 day(s) ago
- Updated:October 14, 2026 at 03:34 PM
Rooms and interior
- Bedrooms:4
- Total bathrooms:4
- Full bathrooms:3
- Half bathrooms:1
- Flooring:Carpet, Tile, Wood
- Kitchen Description:Dishwasher, Disposal, Microwave
- Living area:3,024 sq. ft.
Structure and exterior
- Roof:Composition
- Year built:2026
- Building area:3,024 sq. ft.
- Lot area:0.15 Acres
- Lot Features:Interior Lot
- Architectural Style:Modern, Tudor
- Construction Materials:Brick & Frame
- Foundation Description:Slab
Schools
- High school:Memorial HS
- Middle school:Central MS
- Elementary school:Post Oak ES
Utilities
- Water:Public
Finances and disclosures
- Price:$769,500
- Price per sq. ft.:$254.46
Features and amenities
- Appliances:Dishwasher, Disposal, Microwave
- Amenities:Paint Woodwork
Parking
- Parking description:Concrete
- Garage:Yes
- Garage spaces:3
 Listing content and images Copyright© 2026 MLSOK®. Some or all of the listings displayed may not belong to the firm whose website is being visited. Information provided is for the consumer’s personal, non-commercial use and may not be used for any purpose other than to identify prospective properties consumers may be interested in purchasing. Do not rely upon listing data without independently verifying it.
New listings near 932 Statehood Street
- New
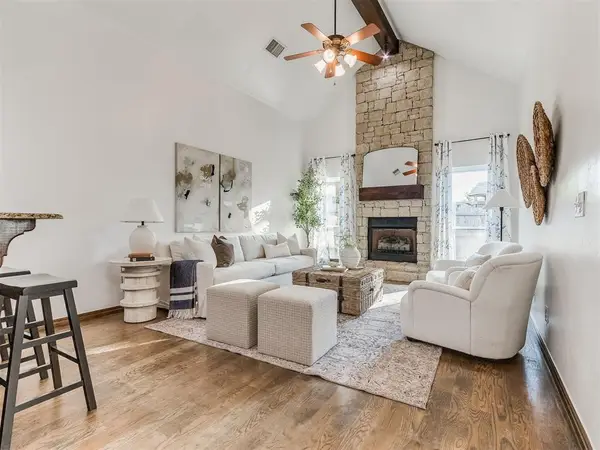 $375,000Active4 beds 3 baths2,234 sq. ft.
2433 Glenmere Drive, Edmond, OK 73003
MLS# 1252404Listed by: CHINOWTH & COHEN - Open Sun, 2 to 4pmNew
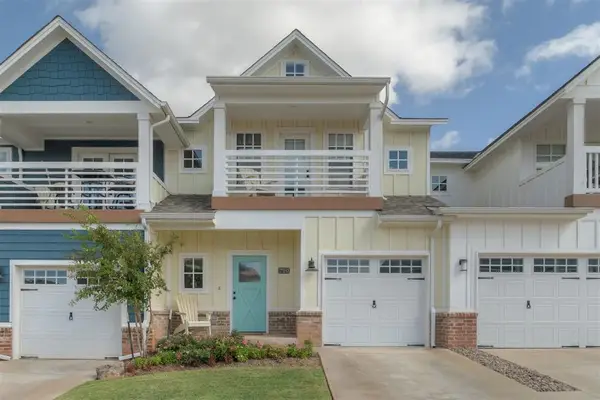 $382,000Active3 beds 3 baths1,517 sq. ft.
720 Harbor Town Drive, Edmond, OK 73034
MLS# 1253534Listed by: WEST AND MAIN HOMES - New
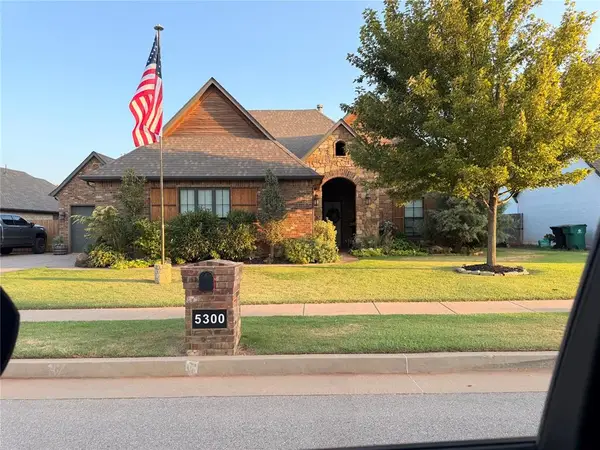 $585,000Active5 beds 7 baths3,328 sq. ft.
5300 NW 158th Street, Edmond, OK 73013
MLS# 1245164Listed by: METRO FIRST REALTY OF EDMOND - New
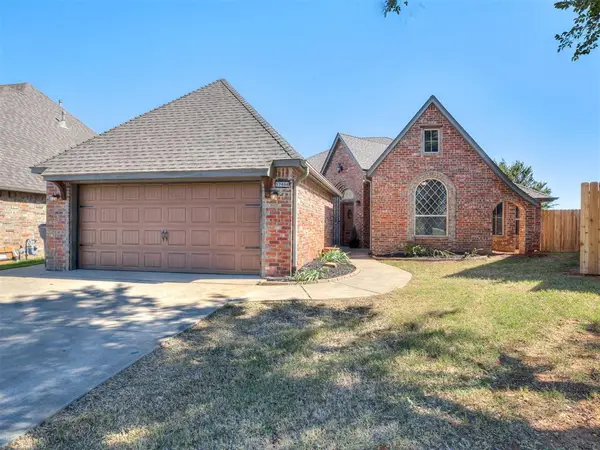 $332,500Active3 beds 2 baths1,932 sq. ft.
17404 Marsh Hawk Court, Edmond, OK 73012
MLS# 1252621Listed by: THIS IS HOME REALTY - New
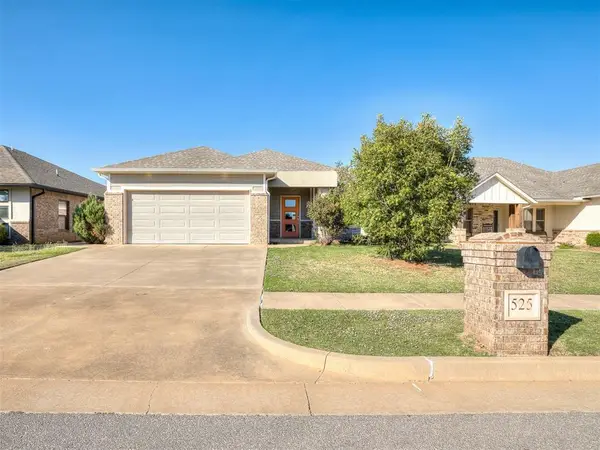 $345,000Active3 beds 2 baths1,846 sq. ft.
525 NW 179th Street, Edmond, OK 73012
MLS# 1253376Listed by: RE/MAX AT HOME - New
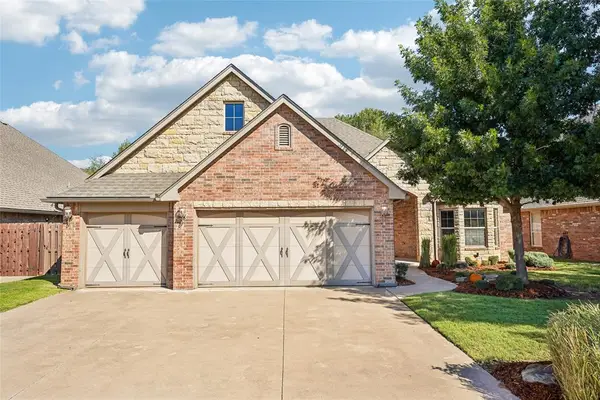 $440,000Active4 beds 3 baths2,253 sq. ft.
3917 Lakeshire Ridge Court, Edmond, OK 73034
MLS# 1252957Listed by: REAL BROKER LLC - New
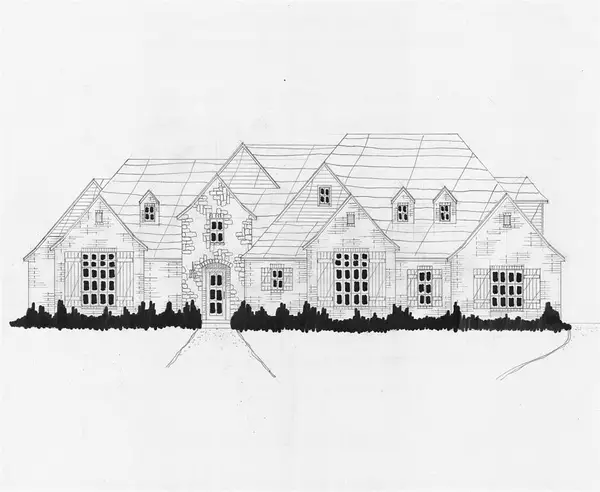 $729,000Active4 beds 4 baths3,788 sq. ft.
9275 Whispering Pines Lane, Arcadia, OK 73007
MLS# 1253656Listed by: EXECUTIVE HOMES REALTY, LLC - New
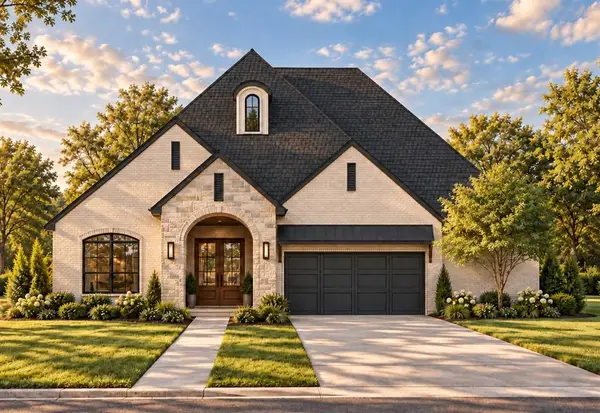 $645,900Active4 beds 4 baths2,522 sq. ft.
3333 Bourgogne Street, Edmond, OK 73034
MLS# 1253600Listed by: AUTHENTIC REAL ESTATE GROUP - New
 $566,900Active3 beds 3 baths2,100 sq. ft.
2333 Marsala Drive, Edmond, OK 73034
MLS# 1253614Listed by: AUTHENTIC REAL ESTATE GROUP


Protect your home and budget from life's surprises with an Assurant Home Warranty, backed by a partner that supports you through every step of homeownership. Explore Plans.
© 2026 Better Homes and Gardens Real Estate LLC. An Anywhere Real Estate company. All rights reserved. Better Homes and Gardens® Real Estate is a registered trademark owned by Meredith Operations Corporation, licensed to Better Homes and Gardens Real Estate LLC and used with permission. Better Homes and Gardens Real Estate LLC fully supports the principles of the Fair Housing Act and the Equal Opportunity Act. Listing information is deemed reliable but is not guaranteed accurate.
Each office is independently owned and operated.
Any services or products provided by third parties are not provided by, affiliated with or related to Better Homes and Gardens Real Estate LLC, or its affiliated companies.