
Address Withheld By Seller, Edmond, OK 73034
Local realty services provided by:Better Homes and Gardens Real Estate Paramount
Listed by: michelle massie
Office: modern abode realty
MLS#:1244608
Source:OK_OKC
Address Withheld By Seller,Edmond, OK 73034
$829,900
- 3 Beds
- 3 Baths
- 2,943 sq. ft.
- Single family
- Active
Sorry, we are unable to map this address
Price summary
- Price:$829,900
- Price per sq. ft.:$281.99
About this home
Popular Catalina floor plan with a bonus room in the gated section of Cross Timbers! This lock-and-leave community includes lawn maintenance in the HOA dues, plus access to a resort-style pool and clubhouse, miles of walking trails, and a 24-hour fitness center.
The location is hard to beat... Across from The Golf Club of Edmond, just down the street from pickleball at Kickingbird, and close to all the new development at Covell with shopping, grocery stores, restaurants, and more nearby.
This functional floor plan features 3 bedrooms plus an office on the main level, with a spacious bonus room upstairs. The laundry room connects directly to the primary closet, and the kitchen offers lots of storage along with a dreamy butler’s pantry.
Ready this winter! Get under contract now and still have time to finalize select finishes and make it your own.
Contact an agent
Home facts
- Year built:2026
- Listing ID #:1244608
- Added:1 day(s) ago
- Updated:August 15, 2026 at 02:11 AM
Rooms and interior
- Bedrooms:3
- Total bathrooms:3
- Full bathrooms:2
- Half bathrooms:1
- Living area:2,943 sq. ft.
Heating and cooling
- Cooling:Central Electric
Structure and exterior
- Roof:Heavy Comp
- Year built:2026
- Building area:2,943 sq. ft.
- Lot area:0.2 Acres
- Lot Features:Interior Lot
- Architectural Style:Traditional, Tudor
- Construction Materials:Brick & Frame
- Exterior Features:Patio-Covered, Rain Gutters
- Foundation Description:Slab
Schools
- High school:North HS
- Middle school:Central MS
- Elementary school:Centennial ES
Finances and disclosures
- Price:$829,900
- Price per sq. ft.:$281.99
Parking
- Garage:Yes
- Garage spaces:3
 Listing content and images Copyright© 2026 MLSOK®. Some or all of the listings displayed may not belong to the firm whose website is being visited. Information provided is for the consumer’s personal, non-commercial use and may not be used for any purpose other than to identify prospective properties consumers may be interested in purchasing. Do not rely upon listing data without independently verifying it.
New listings near 73034
- New
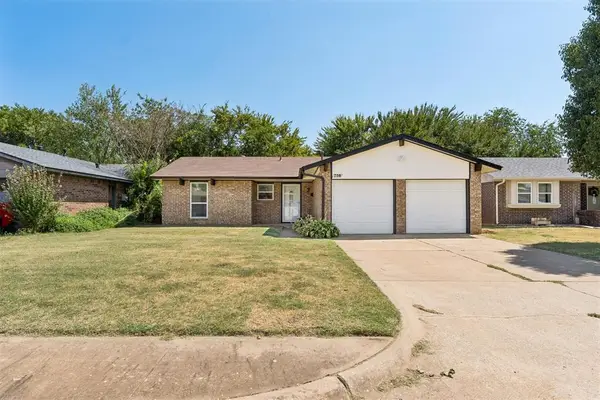 $210,000Active3 beds 2 baths1,080 sq. ft.
708 Willow Ridge Place, Edmond, OK 73003
MLS# 1243520Listed by: FILLMORE REALTY LLC - New
 $289,000Active3 beds 2 baths1,540 sq. ft.
3404 NW 181 Street, Edmond, OK 73012
MLS# 1243897Listed by: HOMESTEAD + CO - New
 $290,000Active3 beds 2 baths1,608 sq. ft.
8112 NW 153rd Street, Edmond, OK 73013
MLS# 1244581Listed by: VAULT REALTY, LLC - New
 $225,000Active0.17 Acres
204 E 5th Street #E1, Edmond, OK 73034
MLS# 1242164Listed by: MODERN ABODE REALTY - New
 $439,900Active3 beds 4 baths2,657 sq. ft.
840 Sea Biscuit Drive, Edmond, OK 73025
MLS# 1244209Listed by: CHINOWTH & COHEN - Open Sun, 2 to 4pmNew
 $404,900Active4 beds 3 baths2,336 sq. ft.
8308 NW 151st Street, Edmond, OK 73013
MLS# 1244352Listed by: BRIX REALTY - New
 $289,500Active3 beds 2 baths1,798 sq. ft.
18116 Chestnut Oak Drive, Edmond, OK 73012
MLS# 1244644Listed by: HAVENLY REAL ESTATE GROUP - New
 $488,900Active2 beds 3 baths1,830 sq. ft.
1709 Parkwood Avenue, Edmond, OK 73034
MLS# 1244648Listed by: MCCALEB HOMES - New
 $559,900Active4 beds 4 baths2,750 sq. ft.
800 Tacoma Bridge Court, Edmond, OK 73034
MLS# 1243933Listed by: C21/JUDGE FITE EDMOND


Protect your home and budget from life's surprises with an Assurant Home Warranty, backed by a partner that supports you through every step of homeownership. Explore Plans.
© 2026 Better Homes and Gardens Real Estate LLC. An Anywhere Real Estate company. All rights reserved. Better Homes and Gardens® Real Estate is a registered trademark owned by Meredith Operations Corporation, licensed to Better Homes and Gardens Real Estate LLC and used with permission. Better Homes and Gardens Real Estate LLC fully supports the principles of the Fair Housing Act and the Equal Opportunity Act. Listing information is deemed reliable but is not guaranteed accurate.
Each office is independently owned and operated.
Any services or products provided by third parties are not provided by, affiliated with or related to Better Homes and Gardens Real Estate LLC, or its affiliated companies.