
16620 SW 27th Street, El Reno, OK 73036
Local realty services provided by:Better Homes and Gardens Real Estate Paramount
Listed by: mindy turner
Office: turner real estate team, inc
MLS#:1253290
Source:OK_OKC
16620 SW 27th Street,El Reno, OK 73036
$535,000
- 4 Beds
- 4 Baths
- 2,675 sq. ft.
- Single family
- Active
Price summary
- Price:$535,000
- Price per sq. ft.:$200
About this home
Bring the boat, RV, horses and the chickens!! Check out this amazing home on 2.26 fenced acres featuring 4 bedrooms, 3 1/2 baths, 3 car garage, theater room and so much more! Enjoy the Oklahoma sunsets on the wrap around porch or in one of the two sunrooms. Chef's kitchen with double ovens, granite countertops, pantry and under cabinet lighting. The property features a huge 40 x 30 insulated workshop with electric, carport for your RV with 250 volt plug in, above ground pool with deck and small outbuilding for your boats, trailers, 4 wheelers, etc. Stay safe with the above ground storm shelter in the garage. Home as a commercial sized generator to power the entire property.
Contact an agent
Home facts
- Year built:2011
- Listing ID #:1253290
- Added:2 day(s) ago
- Updated:October 20, 2026 at 04:16 PM
Rooms and interior
- Bedrooms:4
- Total bathrooms:4
- Full bathrooms:3
- Half bathrooms:1
- Flooring:Carpet, Tile, Wood
- Living area:2,675 sq. ft.
Heating and cooling
- Heating:Central Gas
Structure and exterior
- Year built:2011
- Building area:2,675 sq. ft.
- Lot area:2.26 Acres
- Lot Features:Cul-De-Sac, Rural
- Architectural Style:Traditional
- Construction Materials:Frame
- Exterior Features:Rain Gutters
- Foundation Description:Conventional
Schools
- High school:N/A,Yukon HS
- Middle school:Banner Public School
- Elementary school:Banner Public School
Finances and disclosures
- Price:$535,000
- Price per sq. ft.:$200
Parking
- Parking description:Concrete
- Garage:Yes
- Garage spaces:3
 Listing content and images Copyright© 2026 MLSOK®. Some or all of the listings displayed may not belong to the firm whose website is being visited. Information provided is for the consumer’s personal, non-commercial use and may not be used for any purpose other than to identify prospective properties consumers may be interested in purchasing. Do not rely upon listing data without independently verifying it.
New listings near 16620 SW 27th Street
- New
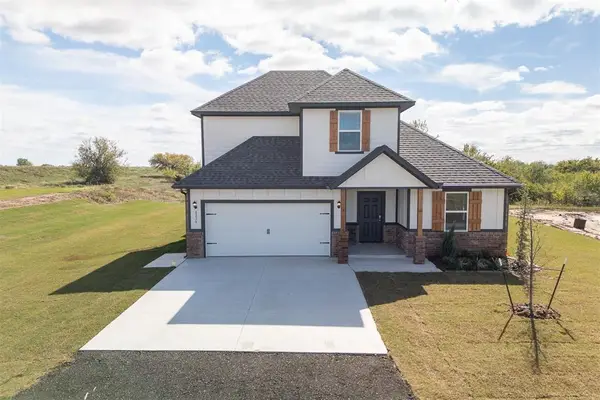 $317,500Active4 beds 3 baths2,072 sq. ft.
8236 Sideoats Trail, El Reno, OK 73036
MLS# 1254593Listed by: COPPER CREEK REAL ESTATE - New
 $284,500Active3 beds 3 baths1,758 sq. ft.
8276 Sideoats Trail, El Reno, OK 73036
MLS# 1254598Listed by: COPPER CREEK REAL ESTATE - New
 $235,000Active3 beds 2 baths1,320 sq. ft.
1801 Land Run Drive, El Reno, OK 73036
MLS# 1254160Listed by: LUXE REALTY COLLECTIVE - New
 $174,900Active2 beds 1 baths1,469 sq. ft.
800 S Bickford Avenue, El Reno, OK 73036
MLS# 1253864Listed by: CULTIVATE REAL ESTATE - New
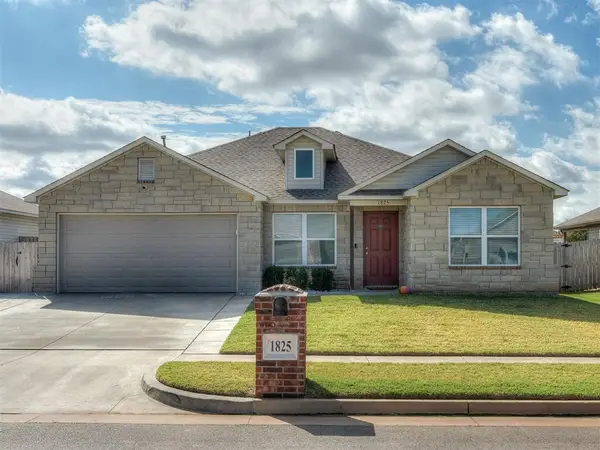 $218,000Active4 beds 2 baths1,470 sq. ft.
1825 Oxen Lane, El Reno, OK 73036
MLS# 1253960Listed by: ALWAYS REAL ESTATE  $267,800Pending4 beds 3 baths2,565 sq. ft.
2505 Ridgecrest Drive, El Reno, OK 73036
MLS# 1252517Listed by: RE/MAX PROS- New
 $215,000Active4 beds 2 baths1,823 sq. ft.
1411 Chuck Wagon Drive, El Reno, OK 73036
MLS# 1249836Listed by: AUTHENTIC REAL ESTATE SVCS GRP - New
 $215,000Active4 beds 2 baths1,594 sq. ft.
1408 Chuck Wagon Drive, El Reno, OK 73036
MLS# 1249837Listed by: AUTHENTIC REAL ESTATE SVCS GRP - New
 $195,000Active2 beds 1 baths1,436 sq. ft.
1109 E Oak Street, El Reno, OK 73036
MLS# 1253110Listed by: EXCLUSIVE REALTY GROUP


Protect your home and budget from life's surprises with an Assurant Home Warranty, backed by a partner that supports you through every step of homeownership. Explore Plans.
© 2026 Better Homes and Gardens Real Estate LLC. An Anywhere Real Estate company. All rights reserved. Better Homes and Gardens® Real Estate is a registered trademark owned by Meredith Operations Corporation, licensed to Better Homes and Gardens Real Estate LLC and used with permission. Better Homes and Gardens Real Estate LLC fully supports the principles of the Fair Housing Act and the Equal Opportunity Act. Listing information is deemed reliable but is not guaranteed accurate.
Each office is independently owned and operated.
Any services or products provided by third parties are not provided by, affiliated with or related to Better Homes and Gardens Real Estate LLC, or its affiliated companies.