
522 S Wilson Avenue, El Reno, OK 73036
Local realty services provided by:Better Homes and Gardens Real Estate Paramount
Listed by: michael glazner, kelly revis
Office: max value real estate llc.
MLS#:1238549
Source:OK_OKC
522 S Wilson Avenue,El Reno, OK 73036
$145,000
- 2 Beds
- 2 Baths
- 936 sq. ft.
- Single family
- Active
Price summary
- Price:$145,000
- Price per sq. ft.:$154.91
About this home
Adorable home with Cozy Covered Front Porch and Swing in a nice Big Yard. Newer Windows, Ceiling Fans in every room, and 3 panel doors. Tall Ceilings throughout Large bedrooms and an open Kitchen and Dining. Awesome Wood Flooring, Paint, Beautiful Granite Countertops in the Kitchen and Bathrooms! Inside Utility Room has cabinets for storage. Kitchen has subway backsplash, granite countertops along with a nice Frigidaire Dishwasher, Stainless Sink and new Faucet, Gas Stove, Oven and Vent Hood. Tall Ceilings! The property has a very desirable large, Detached Garage. Roof is only 5 years old. This two bed, one and one half bath Home is ready to move into! Unfinished room in garage is sheetrocked, has a window unit and plumbed for gas.
Contact an agent
Home facts
- Year built:1920
- Listing ID #:1238549
- Added:1 day(s) ago
- Updated:July 09, 2026 at 05:15 AM
Rooms and interior
- Bedrooms:2
- Total bathrooms:2
- Full bathrooms:1
- Half bathrooms:1
- Living area:936 sq. ft.
Heating and cooling
- Cooling:Central Electric
Structure and exterior
- Roof:Composition
- Year built:1920
- Building area:936 sq. ft.
- Lot area:0.2 Acres
- Lot Features:Infill Lot
- Architectural Style:Traditional
- Construction Materials:Frame
- Exterior Features:Covered Porch
- Foundation Description:Conventional
Schools
- High school:El Reno HS
- Middle school:Etta Dale JHS
- Elementary school:Hillcrest ES,Leslie F Roblyer Learning Ctr,Lincoln Learning Ctr,Rose Witcher ES
Finances and disclosures
- Price:$145,000
- Price per sq. ft.:$154.91
Parking
- Garage:Yes
- Garage spaces:1
 Listing content and images Copyright© 2026 MLSOK®. Some or all of the listings displayed may not belong to the firm whose website is being visited. Information provided is for the consumer’s personal, non-commercial use and may not be used for any purpose other than to identify prospective properties consumers may be interested in purchasing. Do not rely upon listing data without independently verifying it.
New listings near 522 S Wilson Avenue
- New
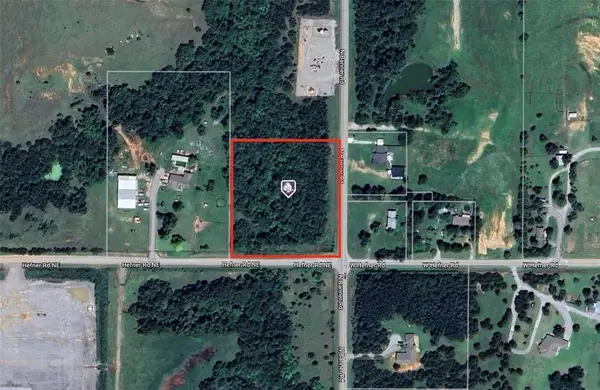 $90,000Active3.63 Acres
NE Hefner Road, El Reno, OK 73036
MLS# 1238256Listed by: STEPHENS REAL ESTATE - New
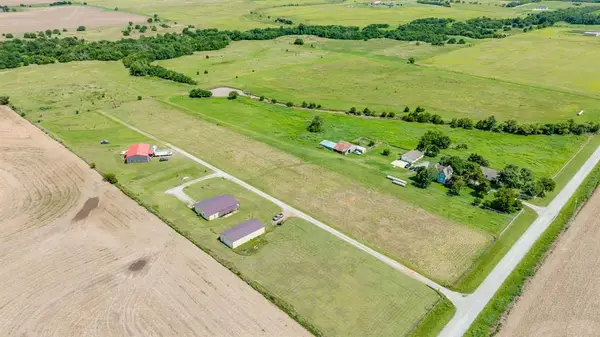 $175,000Active4.13 Acres
17780 Saddleback Lane, El Reno, OK 73036
MLS# 1237635Listed by: MCGRAW REALTORS (BO) - Open Thu, 5 to 7pmNew
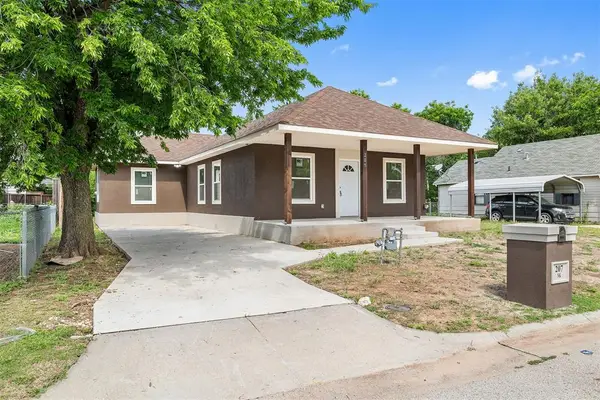 $235,000Active3 beds 2 baths1,450 sq. ft.
207 N K Avenue, El Reno, OK 73036
MLS# 1236190Listed by: CULTIVATE REAL ESTATE 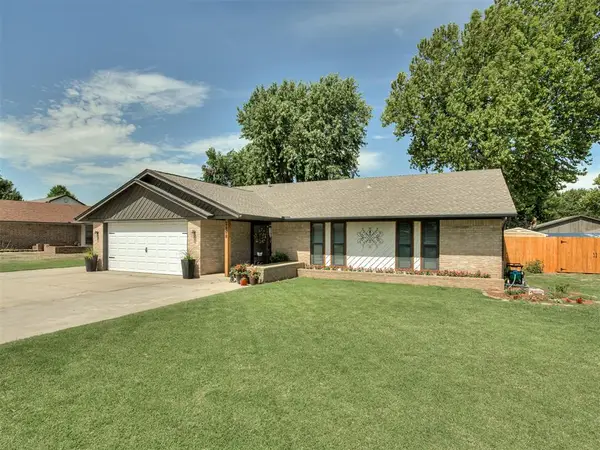 $222,900Pending3 beds 2 baths1,651 sq. ft.
2408 Southlawn Place, El Reno, OK 73036
MLS# 1237866Listed by: PROSPECT REAL ESTATE LLC- New
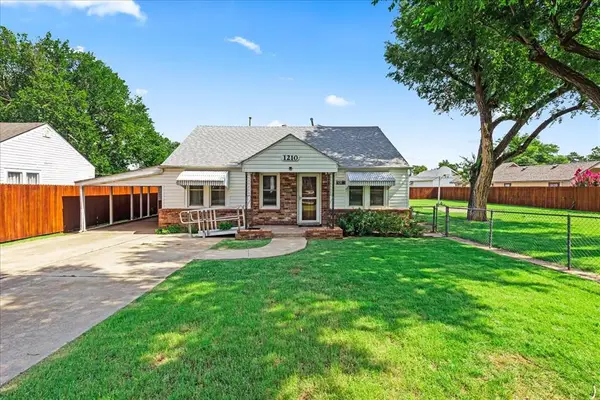 $195,000Active4 beds 3 baths1,862 sq. ft.
1210 W London Street, El Reno, OK 73036
MLS# 1237817Listed by: CULTIVATE REAL ESTATE 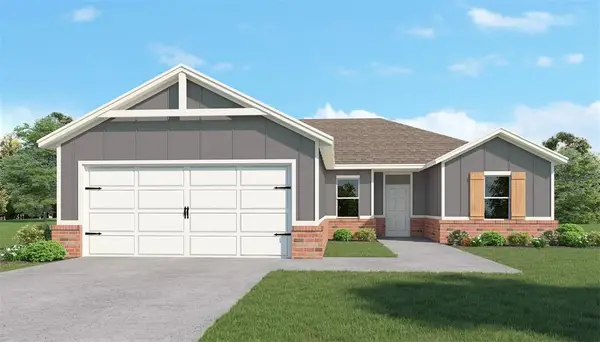 $272,500Pending3 beds 2 baths1,612 sq. ft.
3260 Manning Farms Boulevard, El Reno, OK 73036
MLS# 1237615Listed by: COPPER CREEK REAL ESTATE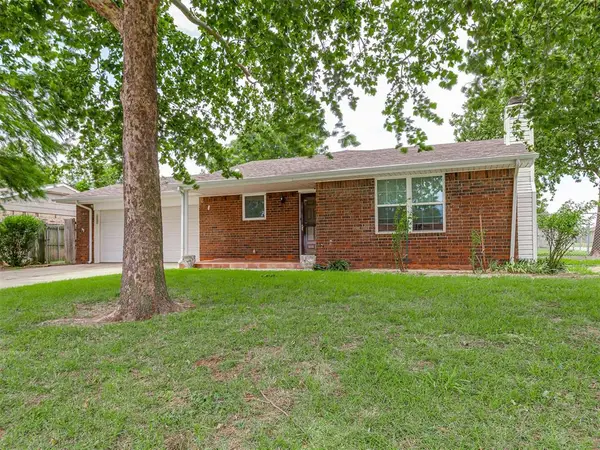 $199,900Pending3 beds 2 baths1,680 sq. ft.
2800 S Meyers Drive, El Reno, OK 73036
MLS# 1237354Listed by: EXP REALTY BO- New
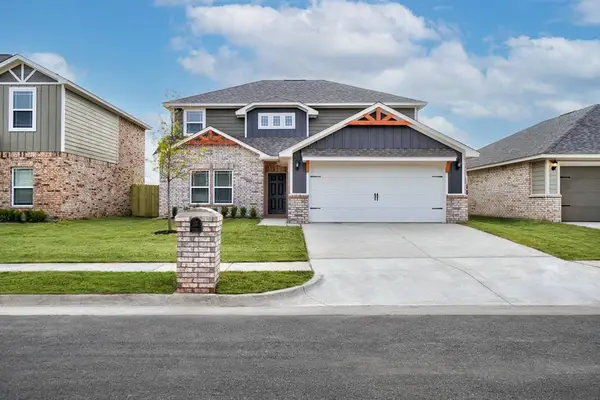 $314,900Active4 beds 3 baths2,213 sq. ft.
1900 Palmatum Road, El Reno, OK 73036
MLS# 1237716Listed by: LGI REALTY - OKLAHOMA, LLC - New
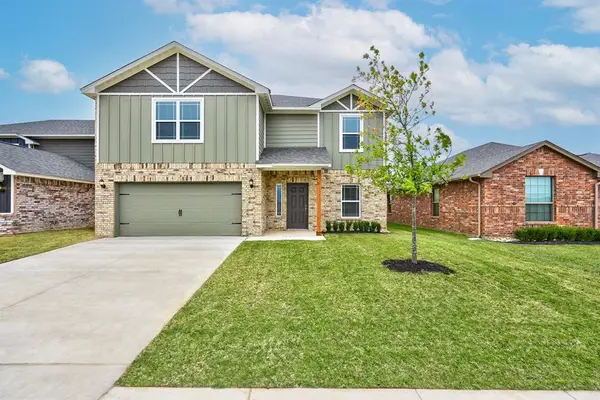 $331,900Active5 beds 3 baths2,483 sq. ft.
1810 Palmatum Road, El Reno, OK 73036
MLS# 1237719Listed by: LGI REALTY - OKLAHOMA, LLC


Protect your home and budget from life's surprises with an Assurant Home Warranty, backed by a partner that supports you through every step of homeownership. Explore Plans.
© 2026 Better Homes and Gardens Real Estate LLC. An Anywhere Real Estate company. All rights reserved. Better Homes and Gardens® Real Estate is a registered trademark owned by Meredith Operations Corporation, licensed to Better Homes and Gardens Real Estate LLC and used with permission. Better Homes and Gardens Real Estate LLC fully supports the principles of the Fair Housing Act and the Equal Opportunity Act. Listing information is deemed reliable but is not guaranteed accurate.
Each office is independently owned and operated.
Any services or products provided by third parties are not provided by, affiliated with or related to Better Homes and Gardens Real Estate LLC, or its affiliated companies.