
609 SW 26th Place, El Reno, OK 73036
Local realty services provided by:Better Homes and Gardens Real Estate Paramount
Listed by: benjamin lytle
Office: opendoor brokerage, llc.
MLS#:1242270
Source:OK_OKC
609 SW 26th Place,El Reno, OK 73036
$197,000
- 3 Beds
- 2 Baths
- 1,530 sq. ft.
- Single family
- Active
Price summary
- Price:$197,000
- Price per sq. ft.:$128.76
About this home
609 SW 26th Pl is a one-story El Reno single-family home built in 1977 on an 8,774-square-foot lot. The kitchen has two-tone cabinetry, stainless steel appliances, a farmhouse sink, and wood-look flooring, opening to a dining area with french doors to the backyard. The living room features a brick fireplace with built-in shelving and large windows. The home provides three bedrooms and two full bathrooms, with the bathrooms including a glass-enclosed shower and vanity storage. The fully fenced backyard includes a covered patio and a storage shed for outdoor use. A two-car attached garage adds covered parking, and the home connects to city water and sewer service.. Included 100-Day Home Warranty with buyer activation
Contact an agent
Home facts
- Year built:1977
- Listing ID #:1242270
- Added:1 day(s) ago
- Updated:August 07, 2026 at 12:43 PM
Rooms and interior
- Bedrooms:3
- Total bathrooms:2
- Full bathrooms:2
- Flooring:Carpet
- Living area:1,530 sq. ft.
Heating and cooling
- Cooling:Central Electric
Structure and exterior
- Roof:Composition
- Year built:1977
- Building area:1,530 sq. ft.
- Lot area:0.2 Acres
- Architectural Style:Ranch
- Construction Materials:Brick
- Foundation Description:Slab
Schools
- High school:El Reno HS
- Middle school:Etta Dale JHS
- Elementary school:Hillcrest ES
Finances and disclosures
- Price:$197,000
- Price per sq. ft.:$128.76
Parking
- Garage:Yes
- Garage spaces:2
 Listing content and images Copyright© 2026 MLSOK®. Some or all of the listings displayed may not belong to the firm whose website is being visited. Information provided is for the consumer’s personal, non-commercial use and may not be used for any purpose other than to identify prospective properties consumers may be interested in purchasing. Do not rely upon listing data without independently verifying it.
New listings near 609 SW 26th Place
- Open Sun, 2 to 4pmNew
 $210,000Active3 beds 2 baths1,305 sq. ft.
1406 W Shuttee Street, El Reno, OK 73036
MLS# 1243202Listed by: LIME REALTY - New
 $279,900Active3 beds 2 baths1,459 sq. ft.
1513 Crimson Lake Boulevard, El Reno, OK 73036
MLS# 1243230Listed by: LGI REALTY - OKLAHOMA, LLC - New
 $160,000Active2 beds 1 baths1,143 sq. ft.
620 S Ellison Avenue, El Reno, OK 73036
MLS# 1242470Listed by: COLDWELL BANKER SELECT - New
 $179,900Active3 beds 1 baths1,116 sq. ft.
220 N M Avenue, El Reno, OK 73036
MLS# 1242688Listed by: CULTIVATE REAL ESTATE - New
 $36,500Active0.14 Acres
1005 W London Avenue, El Reno, OK 73036
MLS# 1242923Listed by: EXP REALTY, LLC - New
 $317,500Active4 beds 3 baths2,072 sq. ft.
8236 Sideoats Trail, El Reno, OK 73036
MLS# 1242242Listed by: COPPER CREEK REAL ESTATE - New
 $272,500Active3 beds 2 baths1,612 sq. ft.
3260 Manning Farms Boulevard, El Reno, OK 73036
MLS# 1242487Listed by: COPPER CREEK REAL ESTATE - New
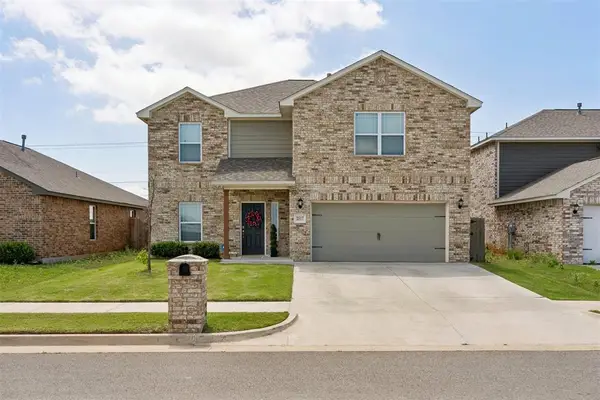 $289,900Active5 beds 3 baths2,483 sq. ft.
2517 Scarlet Lane, El Reno, OK 73036
MLS# 1242325Listed by: REALTY OF AMERICA LLC - New
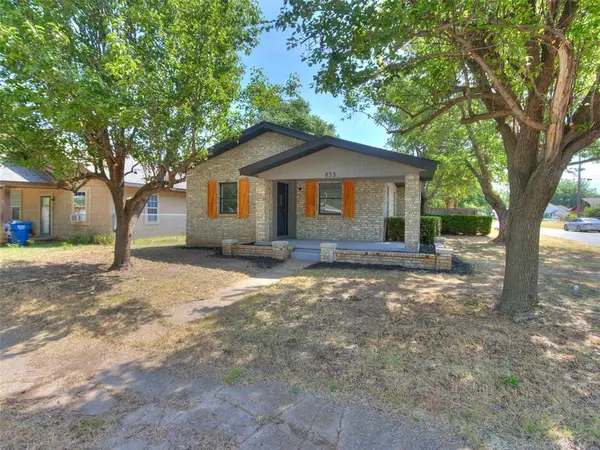 $154,999Active3 beds 2 baths1,265 sq. ft.
833 S Ellison Avenue, El Reno, OK 73036
MLS# 1241731Listed by: LRE REALTY, LLC


Protect your home and budget from life's surprises with an Assurant Home Warranty, backed by a partner that supports you through every step of homeownership. Explore Plans.
© 2026 Better Homes and Gardens Real Estate LLC. An Anywhere Real Estate company. All rights reserved. Better Homes and Gardens® Real Estate is a registered trademark owned by Meredith Operations Corporation, licensed to Better Homes and Gardens Real Estate LLC and used with permission. Better Homes and Gardens Real Estate LLC fully supports the principles of the Fair Housing Act and the Equal Opportunity Act. Listing information is deemed reliable but is not guaranteed accurate.
Each office is independently owned and operated.
Any services or products provided by third parties are not provided by, affiliated with or related to Better Homes and Gardens Real Estate LLC, or its affiliated companies.