
904 S Donald Avenue, El Reno, OK 73036
Local realty services provided by:Better Homes and Gardens Real Estate The Platinum Collective
Listed by: aaron owens
Office: united country heard auction &
MLS#:1239308
Source:OK_OKC
904 S Donald Avenue,El Reno, OK 73036
$130,000
- 3 Beds
- 2 Baths
- 1,300 sq. ft.
- Single family
- Active
Price summary
- Price:$130,000
- Price per sq. ft.:$100
About this home
Discover the potential of 904 S Donald Ave, El Reno, OK 73036! This one-owner, 3-bedroom, 2-bath home offers approximately 1,300 square feet of living space plus a 420-square-foot sunroom addition, creating nearly 1,720 square feet of versatile living area. The spacious sunroom provides endless possibilities for a game room, hobby space, home office, or second living area. A covered patio extends the outdoor living space, making it easy to enjoy Oklahoma's beautiful seasons.
Situated on approximately 1/3 acre, this property offers an uncommon amount of yard space within the city limits. The expansive lot provides room for gardening, outdoor recreation, future landscaping projects, or other improvements.
Recent updates include a new roof installed in 2025, adding value and peace of mind for years to come. Additional highlights include a Generac whole-home generator, abundant storage throughout, and an excellent opportunity to customize the home to your style.
Conveniently located in Canadian County, this home offers quick access to Interstate 40, Historic Downtown El Reno, shopping, restaurants, parks, medical facilities, and El Reno Public Schools. Oklahoma City, Yukon, and Mustang are all within an easy commute, making this location ideal for those seeking convenient access to surrounding communities.
Whether you're searching for an El Reno home for sale or an investment property, 904 S Donald Ave offers space, flexibility, and long-term potential in a convenient location. Schedule your private showing today!...
Contact an agent
Home facts
- Year built:1966
- Listing ID #:1239308
- Added:3 day(s) ago
- Updated:July 21, 2026 at 12:35 PM
Rooms and interior
- Bedrooms:3
- Total bathrooms:2
- Full bathrooms:2
- Flooring:Carpet, Tile
- Kitchen Description:Dishwasher, Disposal
- Living area:1,300 sq. ft.
Heating and cooling
- Cooling:Central Electric
Structure and exterior
- Roof:Composition
- Year built:1966
- Building area:1,300 sq. ft.
- Lot area:0.37 Acres
- Lot Features:Interior Lot
- Architectural Style:Dallas, Ranch
- Construction Materials:Brick
- Exterior Features:Covered Porch, Outbuildings, Patio-Covered, Workshop
- Foundation Description:Slab
Schools
- High school:El Reno HS
- Middle school:Etta Dale JHS
- Elementary school:Hillcrest ES,Leslie F Roblyer Learning Ctr,Lincoln Learning Ctr,Rose Witcher ES
Utilities
- Water:Public
Finances and disclosures
- Price:$130,000
- Price per sq. ft.:$100
Features and amenities
- Appliances:Dishwasher, Disposal, Water Heater
Parking
- Garage:Yes
- Garage spaces:2
 Listing content and images Copyright© 2026 MLSOK®. Some or all of the listings displayed may not belong to the firm whose website is being visited. Information provided is for the consumer’s personal, non-commercial use and may not be used for any purpose other than to identify prospective properties consumers may be interested in purchasing. Do not rely upon listing data without independently verifying it.
New listings near 904 S Donald Avenue
- New
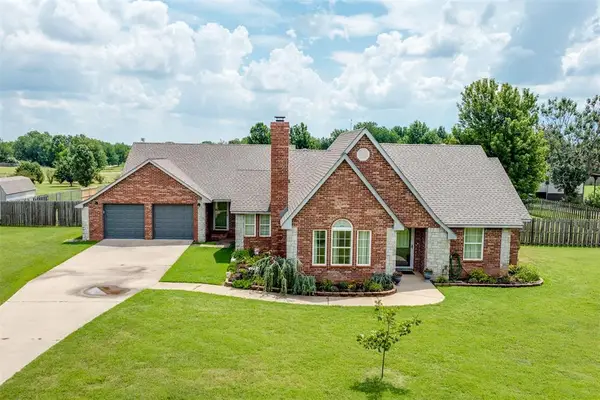 $359,900Active3 beds 3 baths2,004 sq. ft.
4100 S Bluebird Street, El Reno, OK 73036
MLS# 1240157Listed by: REMAX LIFESTYLE - New
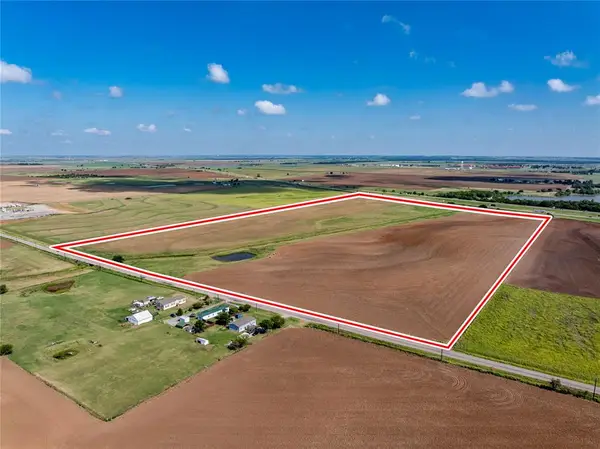 $652,000Active72.49 Acres
27th S Street, El Reno, OK 73036
MLS# 1240047Listed by: GATZ HOMESTEAD REALTY LLC - New
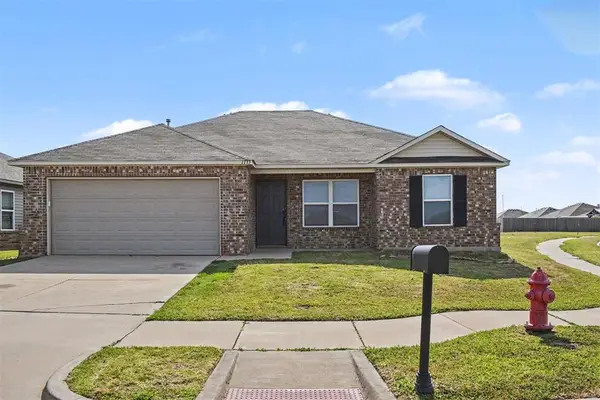 $194,900Active3 beds 2 baths1,084 sq. ft.
1733 Tumbleweed Way, El Reno, OK 73036
MLS# 1239474Listed by: ENTERA REALTY LLC - New
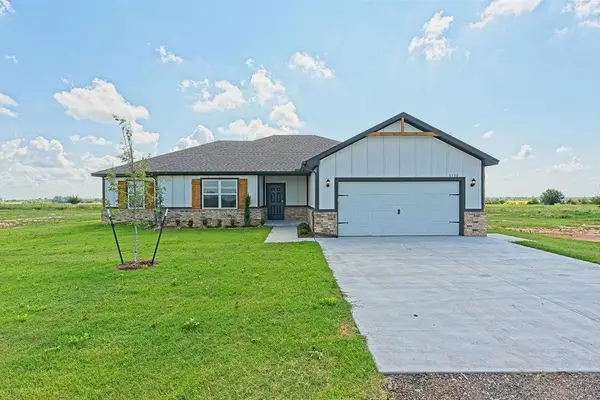 $303,500Active4 beds 3 baths1,932 sq. ft.
3350 Manning Farms Boulevard, El Reno, OK 73036
MLS# 1239885Listed by: COPPER CREEK REAL ESTATE 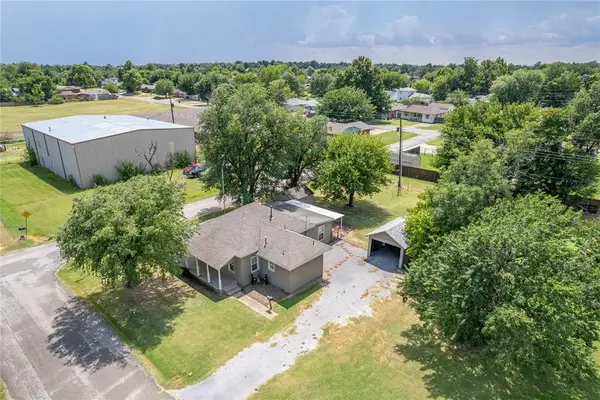 $120,000Pending3 beds 1 baths1,064 sq. ft.
1620 S Evans Avenue, El Reno, OK 73036
MLS# 1239695Listed by: EPIC REAL ESTATE- New
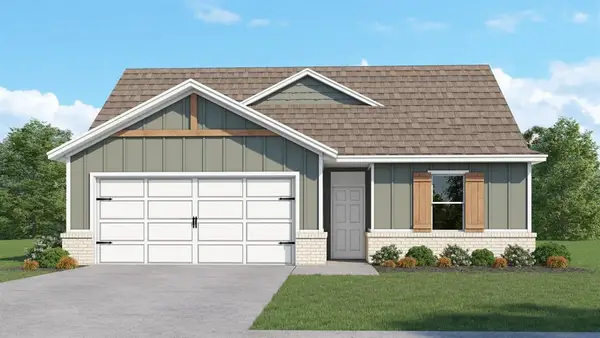 $284,500Active3 beds 3 baths1,758 sq. ft.
8276 Sideoats Trail, El Reno, OK 73036
MLS# 1239905Listed by: COPPER CREEK REAL ESTATE - New
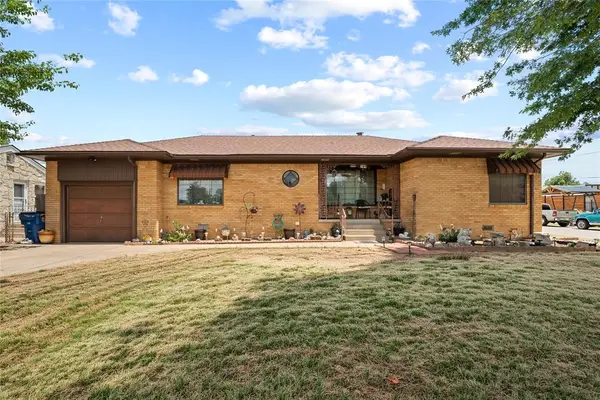 $149,900Active2 beds 1 baths1,317 sq. ft.
729 S Reno Avenue, El Reno, OK 73036
MLS# 1239865Listed by: RE/MAX ENERGY REAL ESTATE - New
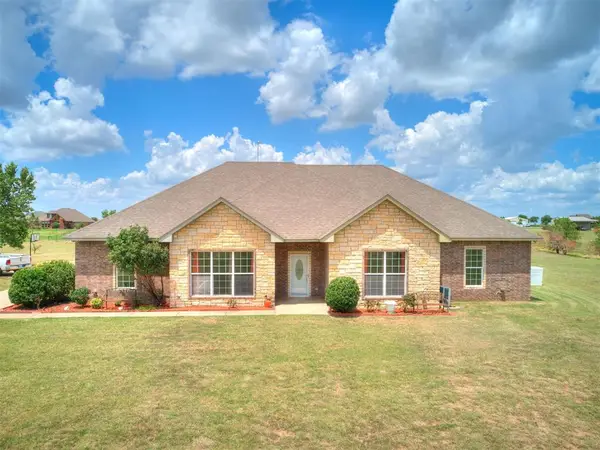 $600,000Active4 beds 3 baths2,951 sq. ft.
16411 SW 25th Court, El Reno, OK 73036
MLS# 1239827Listed by: KELLER WILLIAMS REALTY ELITE - New
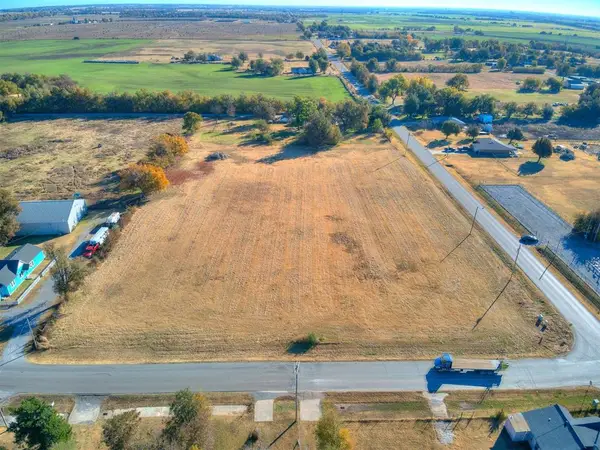 $125,000Active3.19 Acres
3.19 Acres N Shepard & E Foreman Road, El Reno, OK 73036
MLS# 1239786Listed by: 1ST UNITED OKLA, REALTORS


Protect your home and budget from life's surprises with an Assurant Home Warranty, backed by a partner that supports you through every step of homeownership. Explore Plans.
© 2026 Better Homes and Gardens Real Estate LLC. An Anywhere Real Estate company. All rights reserved. Better Homes and Gardens® Real Estate is a registered trademark owned by Meredith Operations Corporation, licensed to Better Homes and Gardens Real Estate LLC and used with permission. Better Homes and Gardens Real Estate LLC fully supports the principles of the Fair Housing Act and the Equal Opportunity Act. Listing information is deemed reliable but is not guaranteed accurate.
Each office is independently owned and operated.
Any services or products provided by third parties are not provided by, affiliated with or related to Better Homes and Gardens Real Estate LLC, or its affiliated companies.