
178 Rock Ridge Road, Elgin, OK 73538
Local realty services provided by:Better Homes and Gardens Real Estate The Platinum Collective
Listed by: leah eary
Office: prospera realty group
MLS#:1238538
Source:OK_OKC
178 Rock Ridge Road,Elgin, OK 73538
$510,000
- 4 Beds
- 4 Baths
- 2,847 sq. ft.
- Single family
- Pending
Price summary
- Price:$510,000
- Price per sq. ft.:$179.14
About this home
Discover this exceptional custom space, quality craftsmanship, and functionality in this impressive 4-bedroom, 4-bathroom home situated on a sprawling 1.5-acre lot in the highly sought-after Elgin School District. Designed with versatility in mind, the home offers over 2,800square feet on the first floor including two primary suites and a dedicated office area plus a 340 square foot bonus/flex room on the second floor located above the attached garage area and accessible from the home's hallway. Engineered wood flooring flows throughout the main living areas, where exposed beams and a natural gas fireplace create a warm, inviting living space, while a second natural gas fireplace adds comfort to the main primary suite. The thoughtfully designed kitchen features custom maple cabinetry with pull-out drawers, granite countertops, gas cooktop, and a double oven installed around 2 years ago. It opens seamlessly to both a formal dining room and a cozy breakfast nook, making it ideal for everyday living and entertaining. Storage is abundant throughout the home. Recent updates include a new roof and guttering in 2024, along with the efficiency of a tankless gas water heater. Additional features include a 4’ x 8’ above-ground tornado shelter in the garage, a security system, and a sprinkler system. Step outside to enjoy the perfectly manicured flowerbeds, a welcoming fire pit provides the perfect setting for relaxing evenings and gathering with friends. The sizeable workshop area is close to 2,000 square feet and includes the original 30'x40' workshop constructed by Jacobi Barns, an 8'x40'shop addition with walk thru door to the north, a 12'x38' shop addition with single bay garage door to the east, and a 12'x50' covered lean-to area with concrete floor to the south perfect for additional car and/or covered trailer storage. Offering room to spread out both inside and out, this property combines comfort, quality, and practicality in one outstanding package....
Contact an agent
Home facts
- Year built:2006
- Listing ID #:1238538
- Added:46 day(s) ago
- Updated:August 24, 2026 at 08:24 AM
Rooms and interior
- Bedrooms:4
- Total bathrooms:4
- Full bathrooms:4
- Flooring:Carpet, Tile, Wood
- Living area:2,847 sq. ft.
Heating and cooling
- Cooling:Central Electric
Structure and exterior
- Roof:Composition
- Year built:2006
- Building area:2,847 sq. ft.
- Lot area:1.51 Acres
- Architectural Style:Traditional
- Construction Materials:Brick & Frame
- Exterior Features:Covered Porch, Fire Pit, Porch, Rain Gutters, Workshop
- Foundation Description:Slab
Schools
- High school:Elgin HS
- Middle school:Elgin MS
- Elementary school:Elgin ES
Finances and disclosures
- Price:$510,000
- Price per sq. ft.:$179.14
Parking
- Garage:Yes
- Garage spaces:2
 Listing content and images Copyright© 2026 MLSOK®. Some or all of the listings displayed may not belong to the firm whose website is being visited. Information provided is for the consumer’s personal, non-commercial use and may not be used for any purpose other than to identify prospective properties consumers may be interested in purchasing. Do not rely upon listing data without independently verifying it.
New listings near 178 Rock Ridge Road
- New
 $365,000Active4 beds 3 baths1,917 sq. ft.
12711 Ridge Road, Elgin, OK 73538
MLS# 1244739Listed by: ARISTON REALTY 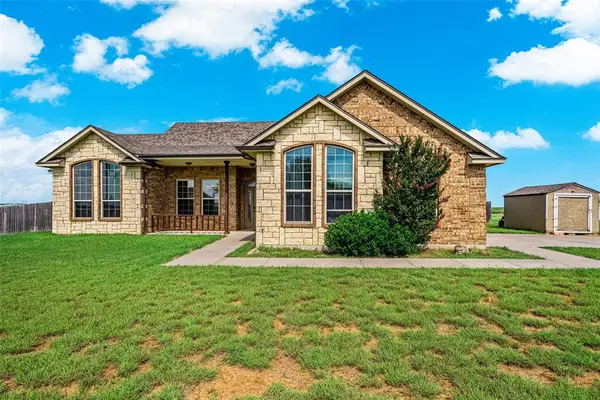 $280,000Pending3 beds 3 baths1,987 sq. ft.
11482 NE Happy Hollow Road, Elgin, OK 73538
MLS# 1239902Listed by: LIME REALTY $640,800Active21.36 Acres
Us 277 Highway, Elgin, OK 73538
MLS# 1238998Listed by: LIME REALTY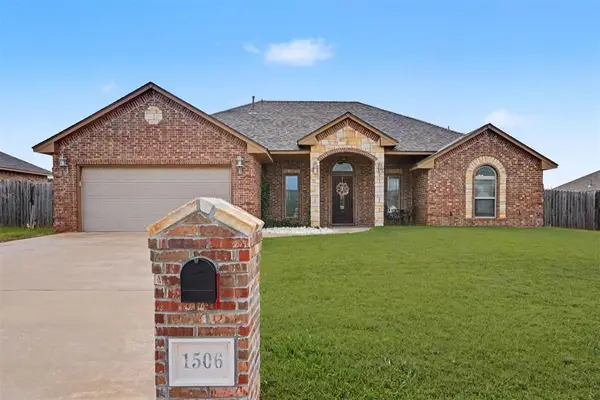 $304,900Pending4 beds 2 baths1,873 sq. ft.
1506 NE Scenic Ridge Ridge, Elgin, OK 73538
MLS# 1239165Listed by: THE PROPERTY SHOPPE $305,000Active4 beds 2 baths1,854 sq. ft.
1605 NE White Rock Drive, Elgin, OK 73538
MLS# 1238286Listed by: BLACK LABEL REALTY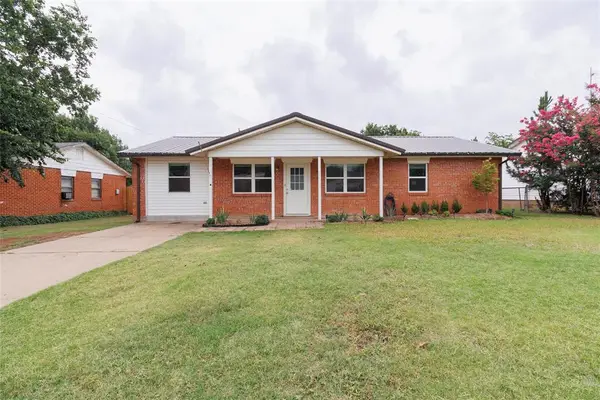 $199,900Active4 beds 2 baths1,730 sq. ft.
208 Maple Street, Elgin, OK 73538
MLS# 1236855Listed by: MAVEN REAL ESTATE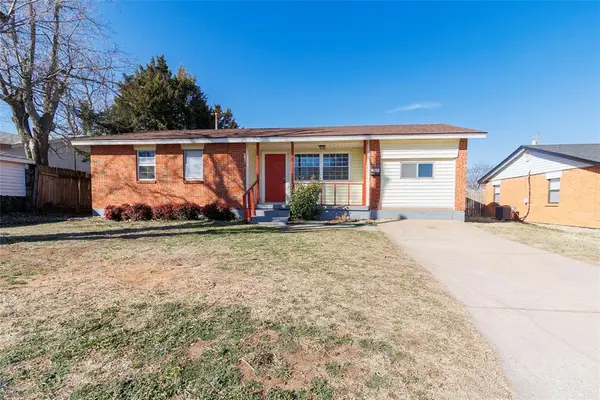 $179,900Active4 beds 2 baths1,551 sq. ft.
205 Oak Street, Elgin, OK 73538
MLS# 1226049Listed by: MAVEN REAL ESTATE


Protect your home and budget from life's surprises with an Assurant Home Warranty, backed by a partner that supports you through every step of homeownership. Explore Plans.
© 2026 Better Homes and Gardens Real Estate LLC. An Anywhere Real Estate company. All rights reserved. Better Homes and Gardens® Real Estate is a registered trademark owned by Meredith Operations Corporation, licensed to Better Homes and Gardens Real Estate LLC and used with permission. Better Homes and Gardens Real Estate LLC fully supports the principles of the Fair Housing Act and the Equal Opportunity Act. Listing information is deemed reliable but is not guaranteed accurate.
Each office is independently owned and operated.
Any services or products provided by third parties are not provided by, affiliated with or related to Better Homes and Gardens Real Estate LLC, or its affiliated companies.