
1208 Bluestem Drive, Elk City, OK 73644
Local realty services provided by:Better Homes and Gardens Real Estate Paramount
Listed by: andrew albert
Office: moxy realty
MLS#:1251544
Source:OK_OKC
1208 Bluestem Drive,Elk City, OK 73644
$459,000
- 3 Beds
- 3 Baths
- 2,517 sq. ft.
- Single family
- Pending
Price summary
- Price:$459,000
- Price per sq. ft.:$182.36
About this home
Welcome to 1208 Bluestem Dr in Elk City! This beautifully updated home offers 3 bedrooms, 2.5 bathrooms, a dedicated office, and an additional versatile room that is perfect for a home gym, playroom, hobby room, or additional living space. The heart of the home is the brand-new kitchen, thoughtfully updated and ready for its new owners. The spacious living room features a vaulted ceiling and a gas fireplace, creating an open and inviting space for relaxing or entertaining. The large primary suite provides plenty of room to unwind and offers a private retreat from the rest of the home. Outside, enjoy your own backyard oasis complete with a swimming pool—perfect for Oklahoma summers. An oversized 3-car garage provides exceptional space for vehicles, storage, or a workshop area. With generous living spaces, a flexible floor plan, beautiful updates, and a pool, 1208 Bluestem Dr has so much to offer!
Contact an agent
Home facts
- Year built:2012
- Listing ID #:1251544
- Added:1 day(s) ago
- Updated:October 08, 2026 at 08:47 AM
Rooms and interior
- Bedrooms:3
- Total bathrooms:3
- Full bathrooms:2
- Half bathrooms:1
- Living area:2,517 sq. ft.
Structure and exterior
- Roof:Composition
- Year built:2012
- Building area:2,517 sq. ft.
- Lot area:0.44 Acres
- Lot Features:Interior Lot
- Architectural Style:Traditional
- Construction Materials:Brick
- Foundation Description:Slab
Schools
- High school:Merritt HS
- Middle school:N/A
- Elementary school:Merritt ES
Finances and disclosures
- Price:$459,000
- Price per sq. ft.:$182.36
Parking
- Garage:Yes
- Garage spaces:3
 Listing content and images Copyright© 2026 MLSOK®. Some or all of the listings displayed may not belong to the firm whose website is being visited. Information provided is for the consumer’s personal, non-commercial use and may not be used for any purpose other than to identify prospective properties consumers may be interested in purchasing. Do not rely upon listing data without independently verifying it.
New listings near 1208 Bluestem Drive
- New
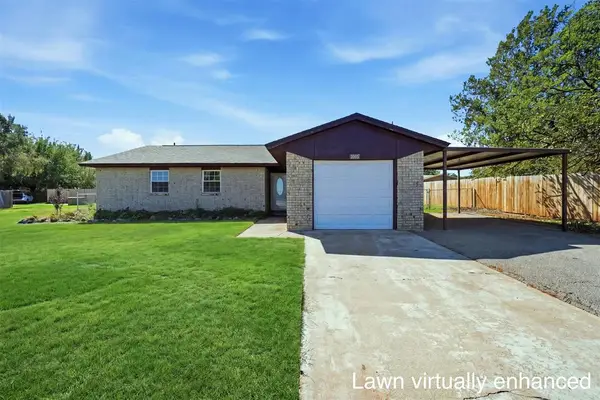 $184,900Active3 beds 2 baths1,269 sq. ft.
1406 Beth Court, Elk City, OK 73644
MLS# 1245713Listed by: REMAX ALL AMERICAN REALTY - New
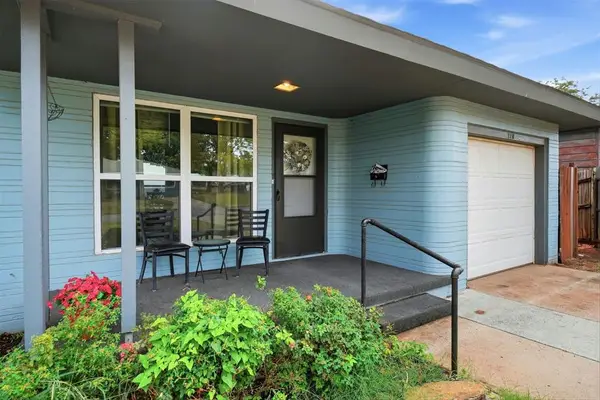 $97,000Active2 beds 1 baths1,011 sq. ft.
220 Davis Boulevard, Elk City, OK 73644
MLS# 1252699Listed by: UNITED COUNTRY OK SUNSET RLTY - New
 $280,000Active4 beds 3 baths2,281 sq. ft.
1009 Mac Drive, Elk City, OK 73644
MLS# 1252312Listed by: MONARCH REAL ESTATE LLC - Open Sun, 1 to 3pmNew
 $325,000Active4 beds 3 baths2,275 sq. ft.
141 Calhoon Street, Elk City, OK 73644
MLS# 1251826Listed by: MOXY REALTY - New
 $359,900Active4 beds 3 baths2,734 sq. ft.
1310 Dalton Avenue, Elk City, OK 73644
MLS# 1251813Listed by: EXPLORATION REALTY LLC - New
 $189,000Active3 beds 2 baths1,570 sq. ft.
1119 Crestview Drive, Elk City, OK 73644
MLS# 1251890Listed by: REMAX ALL AMERICAN REALTY  $299,500Pending3 beds 3 baths2,230 sq. ft.
925 S Falcon Road, Elk City, OK 73644
MLS# 1230664Listed by: RE/MAX ALL AMERICAN REALTY- New
 $10,000Active0.16 Acres
416 S State Avenue, Elk City, OK 73644
MLS# 1251469Listed by: REMAX ALL AMERICAN REALTY - New
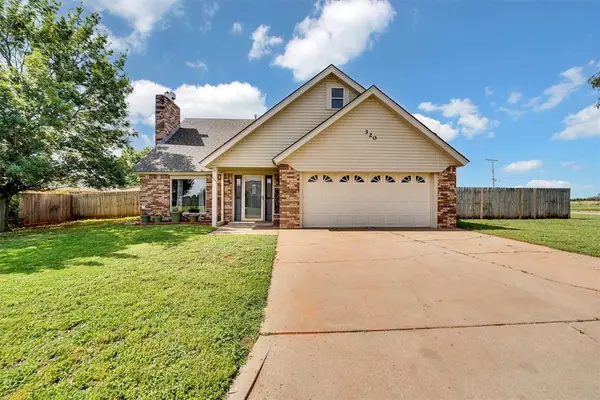 $249,000Active5 beds 2 baths2,140 sq. ft.
320 Elkview Drive, Elk City, OK 73644
MLS# 1251478Listed by: UNITED COUNTRY OK SUNSET RLTY


Protect your home and budget from life's surprises with an Assurant Home Warranty, backed by a partner that supports you through every step of homeownership. Explore Plans.
© 2026 Better Homes and Gardens Real Estate LLC. An Anywhere Real Estate company. All rights reserved. Better Homes and Gardens® Real Estate is a registered trademark owned by Meredith Operations Corporation, licensed to Better Homes and Gardens Real Estate LLC and used with permission. Better Homes and Gardens Real Estate LLC fully supports the principles of the Fair Housing Act and the Equal Opportunity Act. Listing information is deemed reliable but is not guaranteed accurate.
Each office is independently owned and operated.
Any services or products provided by third parties are not provided by, affiliated with or related to Better Homes and Gardens Real Estate LLC, or its affiliated companies.