
19597 E 1140 Road, Elk City, OK 73644
Local realty services provided by:Better Homes and Gardens Real Estate Paramount
Listed by: charlotte silk
Office: exp realty, llc.
MLS#:1256449
Source:OK_OKC
19597 E 1140 Road,Elk City, OK 73644
$385,000
- 3 Beds
- 3 Baths
- 1,958 sq. ft.
- Single family
- Active
Price summary
- Price:$385,000
- Price per sq. ft.:$196.63
About this home
3 Bedroom 3 Bath home for sale sitting on 5 acres with a shop in Elk City, OK for sale. Nestled on 5 tree filled acres in the highly sought-after Merritt School District, the home features 3 bedrooms and 3 bathrooms, including a spacious primary suite with a fireplace and plenty of room for a sitting area or office. Enjoy original hardwood floors and a cozy living room with a large fireplace. The kitchen, dining, and living areas flow seamlessly together, perfect for entertaining. One of the two guest bedrooms includes an en-suite bathroom, providing privacy and convenience. The large centrally located laundry room offers direct access to the storm shelter, garage and back porch area.
The backyard oasis, complete with an in-ground diving pool, a large deck, and a fire pit.
Additional features include a 30x50 shop with a lean-to and has electric.
The wire fenced pasture will make a great hobby farm. Located just down the street from Simon's Catch and minutes from Elk City, this property offers a perfect blend of rural tranquility and easy access to amenities....
Contact an agent
Home facts
- Year built:1980
- Listing ID #:1256449
- Added:1 day(s) ago
- Updated:November 03, 2026 at 08:12 PM
Rooms and interior
- Bedrooms:3
- Total bathrooms:3
- Full bathrooms:3
- Living area:1,958 sq. ft.
Heating and cooling
- Heating:Central Electric
Structure and exterior
- Roof:Composition
- Year built:1980
- Building area:1,958 sq. ft.
- Lot area:5 Acres
- Lot Features:Rural, Wooded
- Architectural Style:Craftsman, Ranch
- Construction Materials:Brick & Frame
- Foundation Description:Slab
Schools
- High school:Merritt HS
- Middle school:N/A
- Elementary school:Merritt ES
Finances and disclosures
- Price:$385,000
- Price per sq. ft.:$196.63
Features and amenities
- Pool features:Diving Board
Parking
- Garage:Yes
- Garage spaces:2
 Listing content and images Copyright© 2026 MLSOK®. Some or all of the listings displayed may not belong to the firm whose website is being visited. Information provided is for the consumer’s personal, non-commercial use and may not be used for any purpose other than to identify prospective properties consumers may be interested in purchasing. Do not rely upon listing data without independently verifying it.
New listings near 19597 E 1140 Road
- New
 $369,000Active4 beds 3 baths2,264 sq. ft.
202 Clayton Drive, Elk City, OK 73644
MLS# 1256323Listed by: MOXY REALTY - New
 $215,000Active1 beds 2 baths480 sq. ft.
10541 N 2000 Road, Elk City, OK 73644
MLS# 1255665Listed by: EXP REALTY, LLC - New
 $59,000Active3 beds 1 baths1,296 sq. ft.
919 W 2nd Street, Elk City, OK 73644
MLS# 1255175Listed by: UNITED COUNTRY OK SUNSET RLTY 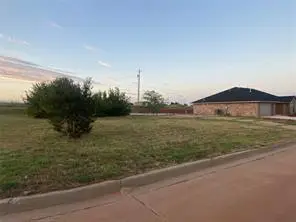 $17,000Pending0.25 Acres
115 Mulberry Lane, Elk City, OK 73644
MLS# 1255714Listed by: REMAX ALL AMERICAN REALTY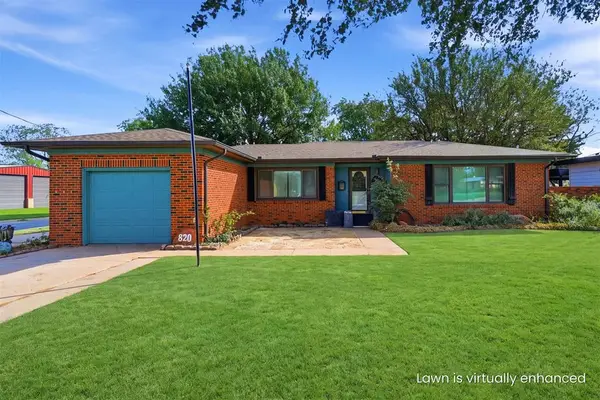 $169,900Active2 beds 2 baths1,516 sq. ft.
820 N Randall Avenue, Elk City, OK 73644
MLS# 1254641Listed by: EXPLORATION REALTY LLC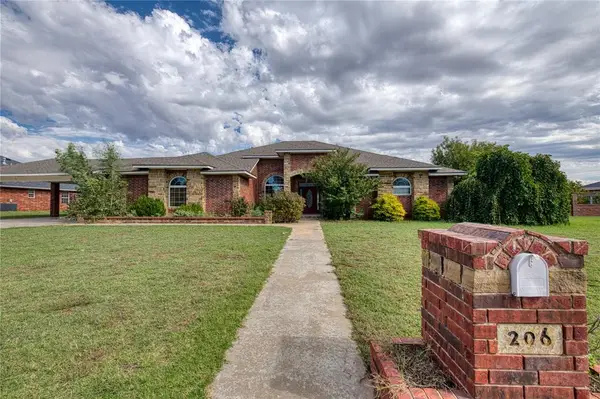 $364,900Active4 beds 3 baths2,853 sq. ft.
206 Cypress Avenue, Elk City, OK 73644
MLS# 1254869Listed by: REMAX ALL AMERICAN REALTY $94,000Active2 beds 1 baths1,398 sq. ft.
1011 W 5th Street, Elk City, OK 73644
MLS# 1254588Listed by: MOXY REALTY $395,000Active100 Acres
N 1970 Rd Road, Elk City, OK 73644
MLS# 1254076Listed by: REMAX ALL AMERICAN REALTY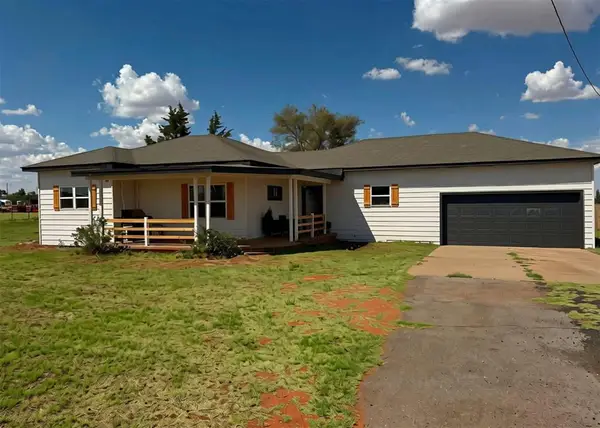 $345,000Active3 beds 2 baths1,680 sq. ft.
20319 E 1110 Road, Elk City, OK 73644
MLS# 1254788Listed by: WESTERN OKLAHOMA REALTY II LLC


Protect your home and budget from life's surprises with an Assurant Home Warranty, backed by a partner that supports you through every step of homeownership. Explore Plans.
© 2026 Better Homes and Gardens Real Estate LLC. An Anywhere Real Estate company. All rights reserved. Better Homes and Gardens® Real Estate is a registered trademark owned by Meredith Operations Corporation, licensed to Better Homes and Gardens Real Estate LLC and used with permission. Better Homes and Gardens Real Estate LLC fully supports the principles of the Fair Housing Act and the Equal Opportunity Act. Listing information is deemed reliable but is not guaranteed accurate.
Each office is independently owned and operated.
Any services or products provided by third parties are not provided by, affiliated with or related to Better Homes and Gardens Real Estate LLC, or its affiliated companies.