
519 N Main Street, Elmore City, OK 73433
Local realty services provided by:Better Homes and Gardens Real Estate Paramount
Listed by: jamie beam
Office: ariston realty llc.
MLS#:1250851
Source:OK_OKC
519 N Main Street,Elmore City, OK 73433
$895,000
- 3 Beds
- 3 Baths
- 2,001 sq. ft.
- Single family
- Active
Price summary
- Price:$895,000
- Price per sq. ft.:$447.28
About this home
A rare opportunity to own acreage with in-town convenience—this 34.177 acre property is located just off Hwy 74 in Elmore City offers versatility, infrastructure, and strong income potential for farmers, ranchers, producers, or families. The 3-bedroom, 3-bath home (with a primary suite added in 2004) features abundant natural light, all-electric appliances, a spacious laundry room with outdoor access, and a large covered porch shaded by mature pine trees. Currently used as a caretaker/security residence, it could easily serve as a primary home or staff housing. At the center of the property is a 10,300 SF climate-controlled production facility—an exceptional asset designed with multiple sealed, independently operable rooms for phased production and biosecurity. Ideal for poultry or swine, feed and equipment storage, processing, or year-round vegetable and specialty crop production, it also supports hydroponics, aquaponics, mushroom cultivation, and other value-added uses. With over $1.5M invested in HVAC, dehumidification, RO water filtration, 3-phase power, and environmental controls, it’s ready for immediate use at a fraction of replacement/new construction cost. The land is cross-fenced with a pond, corral area, and multiple outbuildings, including a former kennel with electric and water that can convert to a barn or storage, plus an additional storage building and RV hookup. City water and proximity to schools, ball fields, and the lake—while remaining outside city limits—add to its appeal. A turnkey, highly adaptable property offering rural lifestyle, commercial capability, and room to grow....
Contact an agent
Home facts
- Year built:1980
- Listing ID #:1250851
- Added:3 day(s) ago
- Updated:September 29, 2026 at 12:49 PM
Rooms and interior
- Bedrooms:3
- Total bathrooms:3
- Full bathrooms:3
- Flooring:Carpet, Combo, Laminate, Tile
- Kitchen Description:Dishwasher, Disposal
- Living area:2,001 sq. ft.
Structure and exterior
- Roof:Composition
- Year built:1980
- Building area:2,001 sq. ft.
- Lot area:34.12 Acres
- Lot Features:Rural, Section Line, Water View, Waterfront, Wooded
- Architectural Style:Ranch, Traditional
- Construction Materials:Brick & Frame
- Exterior Features:Accessory Dwelling Unit, Storage, Water Feature
- Foundation Description:Slab
Schools
- High school:Senior HS
- Middle school:Elmore City JHS
- Elementary school:Elmore City-Pernell ES
Utilities
- Sewer:Septic Tank
Finances and disclosures
- Price:$895,000
- Price per sq. ft.:$447.28
Features and amenities
- Appliances:Dishwasher, Disposal, Water Heater
Parking
- Parking description:Additional Parking, Gravel
 Listing content and images Copyright© 2026 MLSOK®. Some or all of the listings displayed may not belong to the firm whose website is being visited. Information provided is for the consumer’s personal, non-commercial use and may not be used for any purpose other than to identify prospective properties consumers may be interested in purchasing. Do not rely upon listing data without independently verifying it.
New listings near 519 N Main Street
- New
 $875,000Active3 beds 2 baths2,080 sq. ft.
30876 Sh-74 Highway, Elmore City, OK 73433
MLS# 1250807Listed by: ARDMORE REALTY, INC 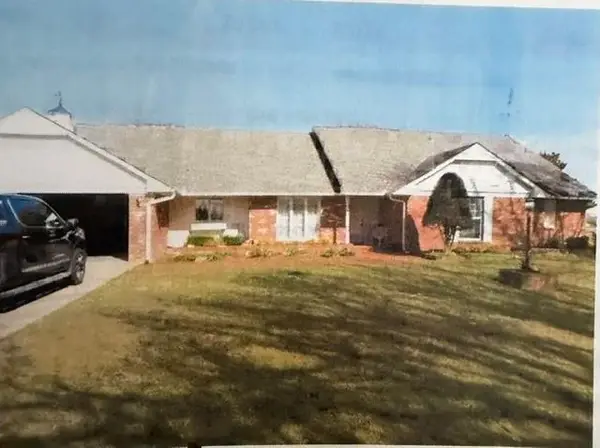 $700,000Pending3 beds 5 baths2,712 sq. ft.
27601 N County Rd 3170 Road, Elmore City, OK 73433
MLS# 1250481Listed by: REALTY OF AMERICA LLC- New
 $50,000Active2 beds 1 baths840 sq. ft.
205 Carter Drive, Elmore City, OK 73433
MLS# 1247576Listed by: RE/MAX ENERGY REAL ESTATE - New
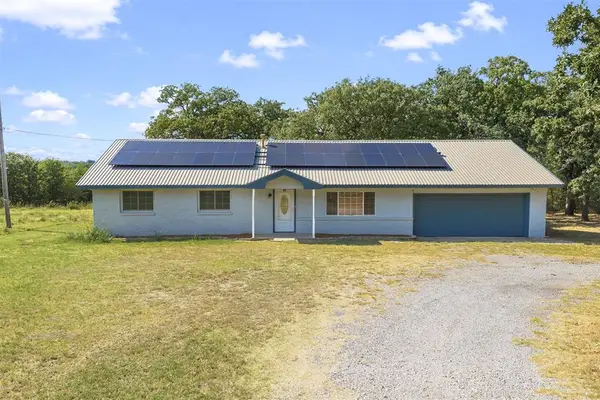 $325,000Active3 beds 2 baths1,746 sq. ft.
28121 Airline Road, Elmore City, OK 73433
MLS# 1250283Listed by: SALT REAL ESTATE PAULS VALLEY  $230,000Active58.95 Acres
N County 3130 Road, Elmore City, OK 73433
MLS# 1249580Listed by: JARMAN REALTY INC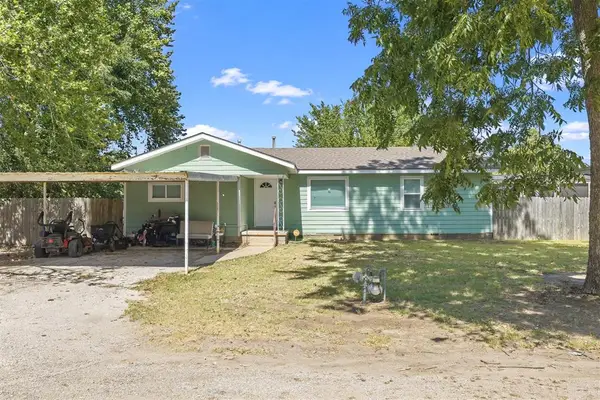 $125,000Active3 beds 2 baths1,240 sq. ft.
302 W E Street, Elmore City, OK 73433
MLS# 1249258Listed by: 1 OAK REAL ESTATE CO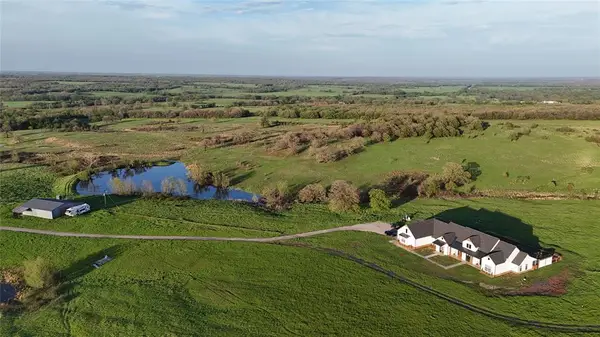 $1,790,000Active4 beds 5 baths4,500 sq. ft.
25240 E County Road 1710 Road, Elmore City, OK 73433
MLS# 1249108Listed by: METRO MARK REALTORS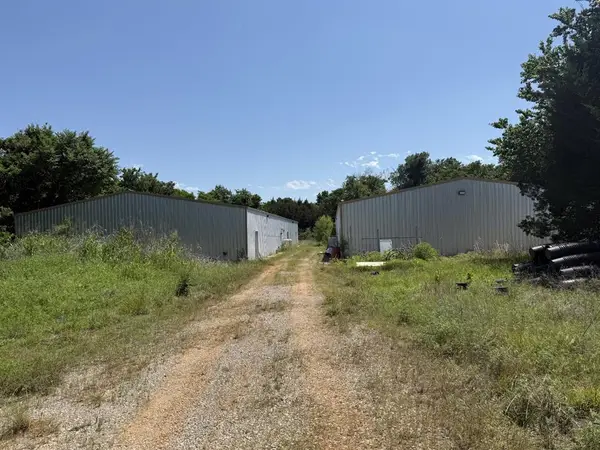 $300,000Active3 beds 2 baths1,280 sq. ft.
28516 N County Road 3170, Elmore City, OK 73433
MLS# 1248652Listed by: HOME PLACE REAL ESTATE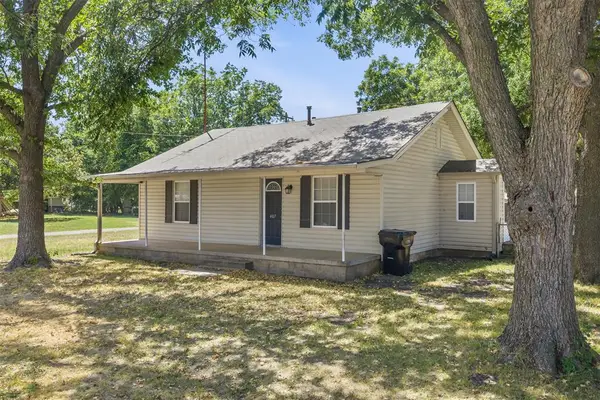 $109,000Active2 beds 1 baths1,043 sq. ft.
407 S Texas Street, Elmore City, OK 73433
MLS# 1244853Listed by: SALT REAL ESTATE PAULS VALLEY


Protect your home and budget from life's surprises with an Assurant Home Warranty, backed by a partner that supports you through every step of homeownership. Explore Plans.
© 2026 Better Homes and Gardens Real Estate LLC. An Anywhere Real Estate company. All rights reserved. Better Homes and Gardens® Real Estate is a registered trademark owned by Meredith Operations Corporation, licensed to Better Homes and Gardens Real Estate LLC and used with permission. Better Homes and Gardens Real Estate LLC fully supports the principles of the Fair Housing Act and the Equal Opportunity Act. Listing information is deemed reliable but is not guaranteed accurate.
Each office is independently owned and operated.
Any services or products provided by third parties are not provided by, affiliated with or related to Better Homes and Gardens Real Estate LLC, or its affiliated companies.