
1029 Country Club Road, Eucha, OK 74342
Local realty services provided by:Better Homes and Gardens Real Estate Winans
Listed by: cindy jolley
Office: coldwell banker select
MLS#:2632649
Source:OK_NORES
Price summary
- Price:$225,000
- Price per sq. ft.:$213.07
About this home
Brand-New Feel in a Semi-Secluded Setting! If you're looking for a home that feels completely new while offering the privacy of approximately 1.25 acre, this is the one! This beautifully rebuilt 3-bedroom, 2-full-bath home was taken down to the studs and completely renovated with quality and attention to detail throughout. Everything has been updated, including new walls, lighting, roof, exterior siding, brick, appliances, and so much more. No expense was spared in transforming this home into a modern, comfortable retreat. From the moment you walk in, you'll appreciate the extensive work and quality finishes. Everything is NEW! Come see it for yourself,you won't be disappointed!
Contact an agent
Home facts
- Year built:2026
- Subdivision & Development:Lakemont Shores Walnut Ridge
- Listing ID #:2632649
- Added:1 day(s) ago
- Updated:October 09, 2026 at 04:34 PM
Rooms and interior
- Bedrooms:3
- Total bathrooms:2
- Full bathrooms:2
- Rooms Total:8
- Flooring:Laminate
- Kitchen Description:Dishwasher
- Basement:Yes
- Basement Description:Crawl Space
- Living area:1,056 sq. ft.
Heating and cooling
- Cooling:Central Air
- Heating:Central, Electric
Structure and exterior
- Year built:2026
- Building area:1,056 sq. ft.
- Lot area:0.99 Acres
- Lot Features:Mature Trees
- Architectural Style:Ranch
- Construction Materials:Brick, Hardiplank Type, Wood Frame
Schools
- High school:Jay
- Middle school:Jay
- Elementary school:Jay
Finances and disclosures
- Price:$225,000
- Price per sq. ft.:$213.07
- Tax amount:$556 (2025)
Features and amenities
- Appliances:Dishwasher, Electric Water Heater, Oven, Range, Stove
- Amenities:Aluminum Frames
New listings near 1029 Country Club Road
 $575,000Pending3 beds 2 baths1,558 sq. ft.
130 Private Road 067, Eucha, OK 74342
MLS# 2632875Listed by: COLDWELL BANKER SELECT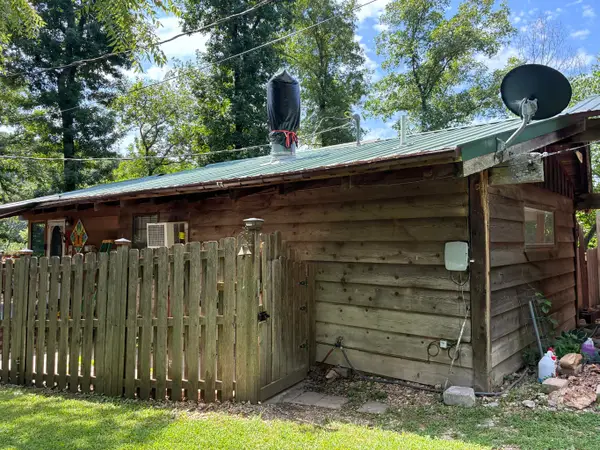 $375,000Active2 beds 1 baths1,200 sq. ft.
464 Lakeside Drive, Eucha, OK 74342
MLS# 2633038Listed by: BUTLER REAL ESTATE $699,000Active3 beds 4 baths2,125 sq. ft.
364 Morrow Drive, Eucha, OK 74342
MLS# 2635214Listed by: MCGRAW, REALTORS- New
 $35,000Active1 Acres
0 County Road 492, Eucha, OK 74342
MLS# 2636615Listed by: KELLER WILLIAMS PREMIER - New
 $799,900Active-- beds 2 baths4,200 sq. ft.
6820 County Road 373 #1, Eucha, OK 74342
MLS# 26-2280Listed by: EXP REALTY - SHERIDAN - New
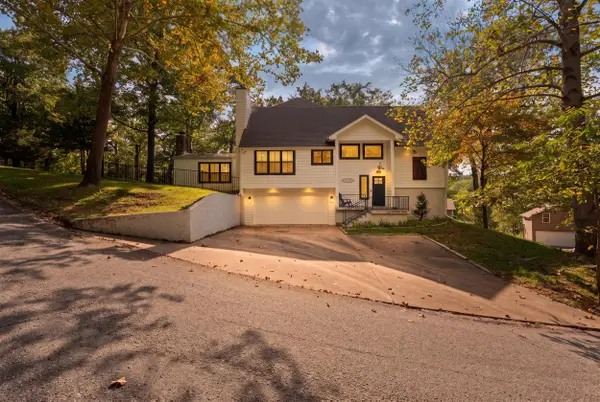 $749,000Active4 beds 4 baths2,587 sq. ft.
5438 County Road 366, Eucha, OK 74340
MLS# 26-2258Listed by: GRAND VIEW REALTY,INC. 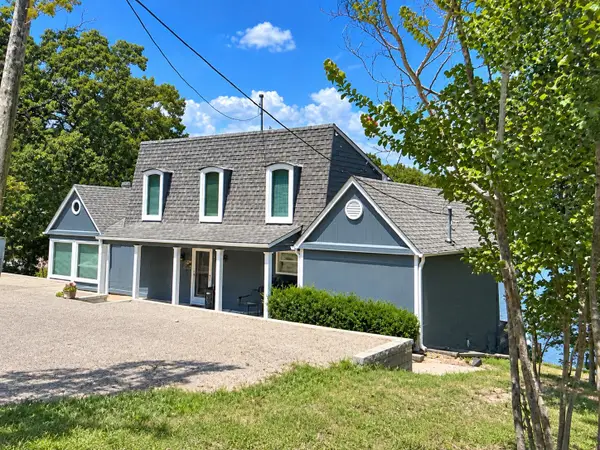 $650,000Pending3 beds 3 baths1,862 sq. ft.
221 Private Road 62, Eucha, OK 74342
MLS# 26-2182Listed by: BUTLER REAL ESTATE, INC.- New
 $75,000Active1 beds 1 baths400 sq. ft.
210 Pepper Ridge Drive, Hartshorne, OK 74342
MLS# 26-2227Listed by: BUTLER REAL ESTATE, INC. - New
 $50,000Active2 beds 2 baths700 sq. ft.
8466 State Highway 20, Eucha, OK 74342
MLS# 2633565Listed by: COLDWELL BANKER SELECT


Protect your home and budget from life's surprises with an Assurant Home Warranty, backed by a partner that supports you through every step of homeownership. Explore Plans.
© 2026 Better Homes and Gardens Real Estate LLC. An Anywhere Real Estate company. All rights reserved. Better Homes and Gardens® Real Estate is a registered trademark owned by Meredith Operations Corporation, licensed to Better Homes and Gardens Real Estate LLC and used with permission. Better Homes and Gardens Real Estate LLC fully supports the principles of the Fair Housing Act and the Equal Opportunity Act. Listing information is deemed reliable but is not guaranteed accurate.
Each office is independently owned and operated.
Any services or products provided by third parties are not provided by, affiliated with or related to Better Homes and Gardens Real Estate LLC, or its affiliated companies.