
114949 S 4227, Eufaula, OK 74432
Local realty services provided by:Better Homes and Gardens Real Estate Green Country
114949 S 4227,Eufaula, OK 74432
$300,000
- 3 Beds
- 3 Baths
- 1,810 sq. ft.
- Single family
- Active
Listed by: jennifer ferguson
Office: artesian realty group
MLS#:2637049
Source:OK_NORES
Price summary
- Price:$300,000
- Price per sq. ft.:$165.75
About this home
Beautiful 2-story home situated on nearly 3 acres, offering recent updates, abundant space, and versatile amenities perfect for country living. This 3-bed, 2.5-bath home features two staircases for easy access to the upstairs and has been thoughtfully improved with a new roof, both AC units, and a new water heater—all replaced within the last 3 years.
The kitchen showcases butcher-block countertops and opens to a spacious dining area with a wood-burning stove. The living room includes a wood-burning fireplace with a built-in blower system designed to heat the entire home. Plank flooring throughout the main level provides durability and easy maintenance.
Outside, the property offers a large finished shed with electricity, roll-up door, and insulated interior—previously used as an in-home office but easily adaptable for storage, a game room, hobby space, or she-shed.
The rear of the property is cross-fenced with two access gates and includes a large chicken coop, two small shelters for farm animals with water access, and a running creek that provides a peaceful retreat for relaxing and unwinding. Additional features include two RV spots—one dirt slab and one concrete slab—each equipped with water and 50-amp service (plus an additional 30-amp service). A private shooting range with backstop sits at the back of the property for recreational use. A rare opportunity to own a recently updated home with acreage, outbuildings, RV amenities, and flexible spaces for animals, hobbies, or work. Schedule your showing today....
Contact an agent
Home facts
- Year built:1977
- Subdivision & Development:McIntosh Co Unplatted
- Listing ID #:2637049
- Added:1 day(s) ago
- Updated:October 10, 2026 at 10:19 AM
Rooms and interior
- Bedrooms:3
- Total bathrooms:3
- Full bathrooms:2
- Flooring:Vinyl
- Kitchen Description:Dishwasher
- Basement:Yes
- Living area:1,810 sq. ft.
Heating and cooling
- Cooling:2 Units, Central Air
- Heating:Central, Electric
Structure and exterior
- Year built:1977
- Building area:1,810 sq. ft.
- Lot area:2.81 Acres
- Lot Features:Corner Lot
- Architectural Style:Ranch
- Construction Materials:Hardiplank Type, Wood Frame
- Exterior Features:Dog Run
- Foundation Description:Slab
Schools
- High school:Checotah
- Middle school:Checotah
- Elementary school:Checotah
Finances and disclosures
- Price:$300,000
- Price per sq. ft.:$165.75
- Tax amount:$1,580 (2025)
Features and amenities
- Appliances:Dishwasher, Electric Water Heater, Oven, Range
- Amenities:Butcher Block Counters, Ceiling Fan(s), High Ceilings, Programmable Thermostat, Smoke Detector(s), Storm Window(s), Vinyl Windows
Parking
- Garage:Yes
- Garage spaces:1
New listings near 114949 S 4227
- New
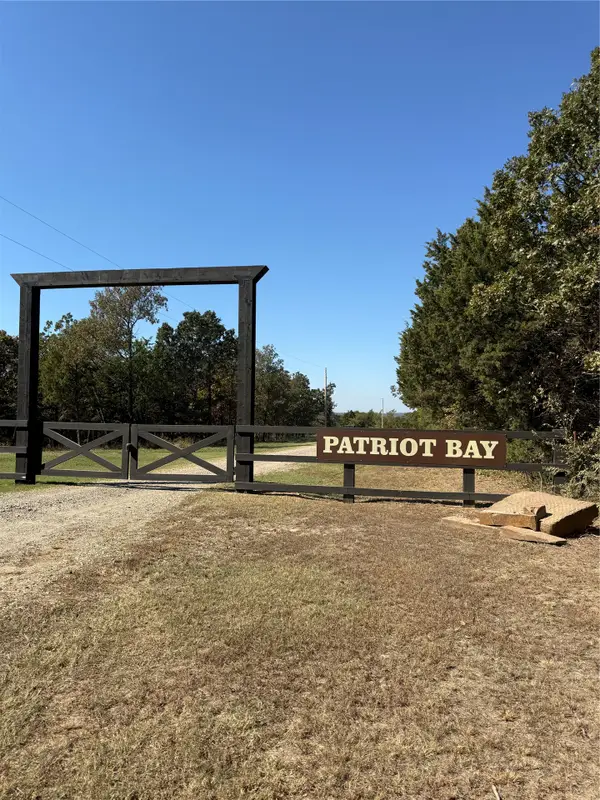 $130,000Active22 Acres
6 Mcnally Road, Eufaula, OK 74432
MLS# 2637112Listed by: LAKE HOMES REALTY, LLC - New
 $70,000Active0.5 Acres
43 Eagle Bluff Road, Eufaula, OK 74432
MLS# 1253161Listed by: EXP REALTY, LLC - New
 $50,000Active0.5 Acres
57 Eagle Bluff Drive, Eufaula, OK 74432
MLS# 1253159Listed by: EXP REALTY, LLC - New
 $234,000Active52 Acres
052 S 4110, Eufaula, OK 74432
MLS# 2618636Listed by: KELLER WILLIAMS REALTY CENTRAL - New
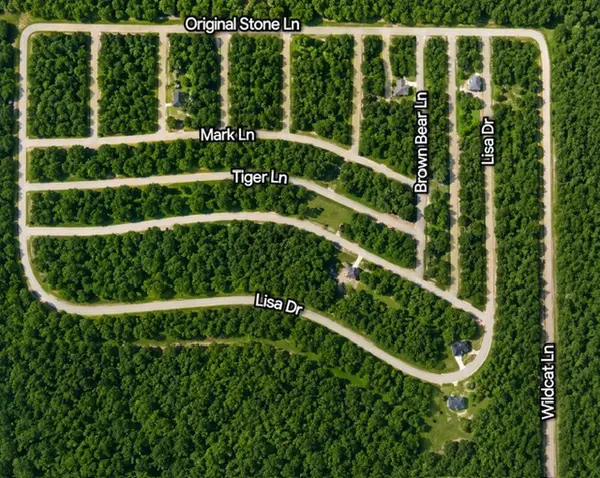 $50,000Active0.5 Acres
57 Eagle Bluff, Eufaula, OK 74432
MLS# 2637075Listed by: EXP REALTY, LLC - New
 $125,000Active3 beds 2 baths1,216 sq. ft.
115340 S 4234 Road, Eufaula, OK 74432
MLS# 2636924Listed by: KW SUMMIT 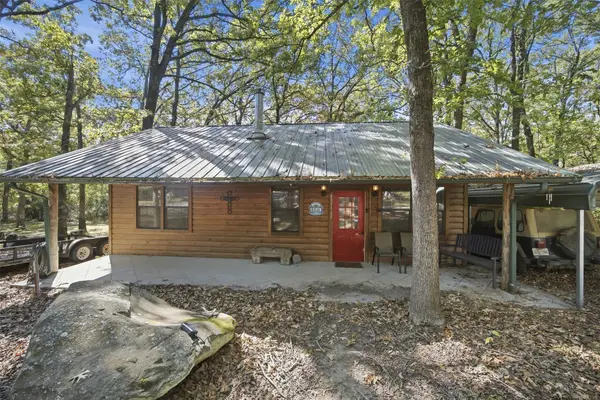 $155,000Active2 beds 1 baths748 sq. ft.
419168 E 1141 Road, Eufaula, OK 74432
MLS# 2621324Listed by: CAMPBELL DUE REAL ESTATE LLC $1,299,000Active4 beds 5 baths3,464 sq. ft.
125 Heritage Lane, Eufaula, OK 74432
MLS# 2624260Listed by: METRO FIRST REALTY- New
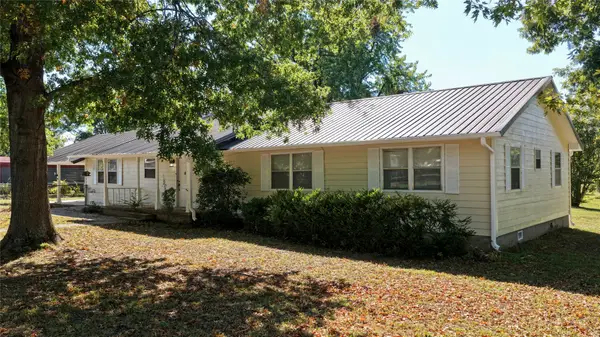 $350,000Active4 beds 3 baths1,512 sq. ft.
115358 S 4215 Road, Eufaula, OK 74432
MLS# 2631754Listed by: EUFAULA LAKESHORE REALTY, LLC


Protect your home and budget from life's surprises with an Assurant Home Warranty, backed by a partner that supports you through every step of homeownership. Explore Plans.
© 2026 Better Homes and Gardens Real Estate LLC. An Anywhere Real Estate company. All rights reserved. Better Homes and Gardens® Real Estate is a registered trademark owned by Meredith Operations Corporation, licensed to Better Homes and Gardens Real Estate LLC and used with permission. Better Homes and Gardens Real Estate LLC fully supports the principles of the Fair Housing Act and the Equal Opportunity Act. Listing information is deemed reliable but is not guaranteed accurate.
Each office is independently owned and operated.
Any services or products provided by third parties are not provided by, affiliated with or related to Better Homes and Gardens Real Estate LLC, or its affiliated companies.