
1176 Stephens Road, Eufaula, OK 74432
Local realty services provided by:Better Homes and Gardens Real Estate Winans
1176 Stephens Road,Eufaula, OK 74432
$425,000
- 4 Beds
- 3 Baths
- 2,432 sq. ft.
- Mobile / Manufactured
- Active
Listed by: mycah boyd
Office: re/max champion land
MLS#:2619140
Source:OK_NORES
Price summary
- Price:$425,000
- Price per sq. ft.:$174.75
About this home
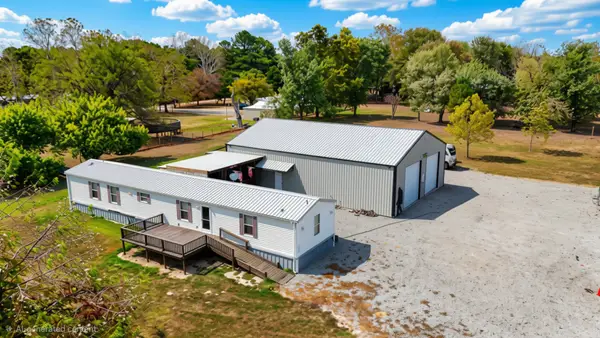
Country living just minutes from Lake Eufaula! Situated on 7.5 unrestricted acres, this fully remodeled property offers the perfect mix of privacy, functionality, and modern updates. The land is fenced with barbed wire, partially wooded with open pasture areas, a pond, three artesian wells, and an additional water well located at the back of the property.
The 2010 factory built home features 4 bedrooms, 3 full bathrooms, fresh paint throughout, luxury vinyl plank flooring, brand new appliances, and a new HVAC unit. The spacious open concept layout includes a large kitchen and dining area plus two wood burning fireplaces, one in the main living room and one in the den, creating a warm and inviting atmosphere.
Outside, the impressive 40x60 red iron shop is fully insulated with electric, a 220 outlet, double garage doors plus an additional single garage door, offering plenty of space for vehicles, boats, RVs, equipment, or lake toys. The metal roof was installed in 2019, and there is already an RV hookup in place. Utilities remain at the front of the property where an additional homesite once sat, offering even more possibilities for expansion or future development.
Whether you’re looking for a hobby farm, homestead, business opportunity, weekend lake retreat, or simply room to spread out and enjoy country life, this property offers endless potential....
Contact an agent
Home facts
- Year built:2010
- Subdivision & Development:Pittsburg Co Unplatted
- Listing ID #:2619140
- Added:110 day(s) ago
- Updated:September 14, 2026 at 03:59 PM
Rooms and interior
- Bedrooms:4
- Total bathrooms:3
- Full bathrooms:3
- Rooms Total:3
- Flooring:Vinyl
- Kitchen Description:Dishwasher, Refrigerator
- Basement:Yes
- Living area:2,432 sq. ft.
Heating and cooling
- Cooling:Central Air, Window unit(s)
- Heating:Central, Electric
Structure and exterior
- Year built:2010
- Building area:2,432 sq. ft.
- Lot area:7.5 Acres
- Lot Features:Mature Trees, Wooded
- Construction Materials:Manufactured, Vinyl siding
- Foundation Description:Tie Down
Schools
- High school:Canadian
- Elementary school:Canadian
Finances and disclosures
- Price:$425,000
- Price per sq. ft.:$174.75
- Tax amount:$1,138 (2025)
Features and amenities
- Appliances:Dishwasher, Dryer, Electric Water Heater, Oven, Range, Refrigerator, Washer
- Laundry features:Dryer, Washer
- Amenities:Aluminum Frames, Smoke Detector(s), Storm Shelter
Parking
- Garage:Yes
- Garage spaces:8
New listings near 1176 Stephens Road
- New
 $120,000Active0.69 Acres
213 Patriot Pointe Road, Eufaula, OK 74432
MLS# 2633829Listed by: MCGRAW, REALTORS - New
 $225,000Active4 beds 3 baths1,216 sq. ft.
420781 1143 Road, Eufaula, OK 74432
MLS# 2633638Listed by: ARTESIAN REALTY GROUP  $300,000Pending3 beds 2 baths1,488 sq. ft.
420856 E 1177 Road, Eufaula, OK 74432
MLS# 1248640Listed by: ALWAYS REAL ESTATE- New
 $22,500Active0.21 Acres
20 S 4207 Road, Eufaula, OK 74432
MLS# 2633513Listed by: EUFAULA LAKESHORE REALTY, LLC 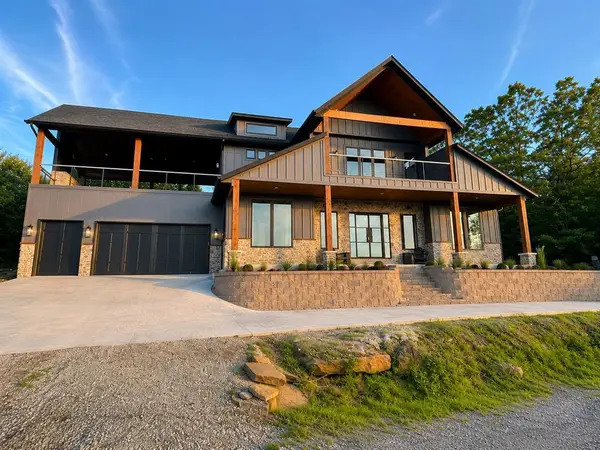 $1,299,000Active4 beds 5 baths3,464 sq. ft.
125 Heritage Lane, Eufaula, OK 74432
MLS# 1237962Listed by: METRO FIRST REALTY- New
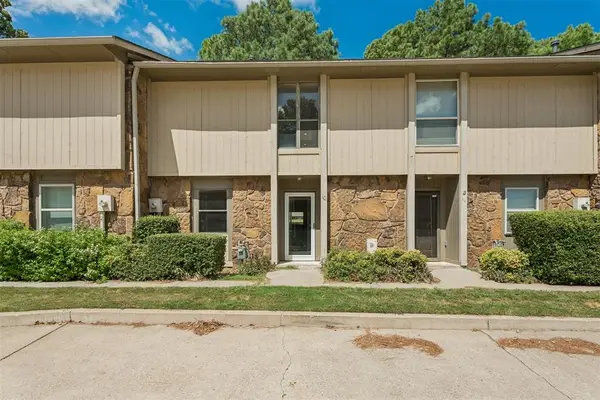 $249,500Active2 beds 3 baths1,430 sq. ft.
7010 Lakeshore Drive, Eufaula, OK 74432
MLS# 1248306Listed by: CHALK REALTY LLC - New
 $75,000Active0.71 Acres
641 Sequoyah Drive, Eufaula, OK 74432
MLS# 2633229Listed by: LAKESIDE REAL ESTATE - New
 $150,000Active10 Acres
7 E Bower Road, Eufaula, OK 74432
MLS# 2633167Listed by: EUFAULA LAKESHORE REALTY, LLC - New
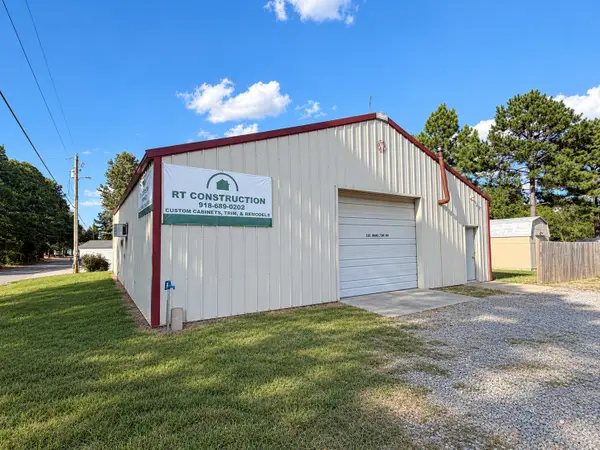 $184,900Active0.6 Acres
328 Hamilton Road, Eufaula, OK 74432
MLS# 2633040Listed by: HODGES & FRIED REAL ESTATE LLC - New
 $150,000Active10 Acres
6 Bower Road, Eufaula, OK 74432
MLS# 2633159Listed by: EUFAULA LAKESHORE REALTY, LLC


Protect your home and budget from life's surprises with an Assurant Home Warranty, backed by a partner that supports you through every step of homeownership. Explore Plans.
© 2026 Better Homes and Gardens Real Estate LLC. An Anywhere Real Estate company. All rights reserved. Better Homes and Gardens® Real Estate is a registered trademark owned by Meredith Operations Corporation, licensed to Better Homes and Gardens Real Estate LLC and used with permission. Better Homes and Gardens Real Estate LLC fully supports the principles of the Fair Housing Act and the Equal Opportunity Act. Listing information is deemed reliable but is not guaranteed accurate.
Each office is independently owned and operated.
Any services or products provided by third parties are not provided by, affiliated with or related to Better Homes and Gardens Real Estate LLC, or its affiliated companies.