
15 Falcon Nest Road, Eufaula, OK 74432
Local realty services provided by:Better Homes and Gardens Real Estate The Platinum Collective
Listed by: michael akers, jennifer laird
Office: verity real estate llc.
MLS#:1235110
Source:OK_OKC
15 Falcon Nest Road,Eufaula, OK 74432
$835,000
- 4 Beds
- 5 Baths
- - sq. ft.
- Single family
- Sold
Sorry, we are unable to map this address
Price summary
- Price:$835,000
About this home
This home has a motivated seller and is turnkey ready and fully furnished. When you pull up in the driveway you see what appears to be a one-story home with a 3-car garage. But once you really start to pay attention to it, you can see the 50’ X 60’ insulated shop that has four oversized garage doors. When you walk through the front door, you enter into the living room that provides lots of seating room for guests. It’s open to the kitchen and the seated bar area for more of your family or guests to enjoy. As you round the corner, you enter the master bedroom which shares a double-sided gas fireplace with the living room, so you can enjoy it from either side. This primary suite includes a full bathroom with double sinks, built in vanity, jetted tub, walk in shower and a huge walk-in closet with built-in dresser. From the master bedroom there is an outdoor seating area that is screened in where you can sit and relax while looking out over the lake and enjoying the morning sunrise. This outdoor area is on both levels of the home. There are two bedrooms and three bathrooms on the main floor along with an office area. When you walk downstairs to the lower level, you will see a wet bar area, and a seating area to watch TV and just hang out downstairs. This area also includes another fireplace, two more bedrooms and two full bathrooms, and an open room that can be used as a gaming room. Once you head out back, you have a big, nice cedar wood outdoor kitchen area for all your grills that includes a nice countertop. This area includes a hookup for a television that you can see from the beautiful and relaxing inground pool. Both the outdoor kitchen and the pool were installed within the last two years. The roof has been replaced the last 2 years. You have two of your own personal boat slips. This home is within 7 miles of the Town of Eufaula. Once you come to see this house, you aren’t going to want to leave. CCTV System w/ 4 cameras included...
Contact an agent
Home facts
- Year built:2008
- Listing ID #:1235110
- Added:78 day(s) ago
- Updated:September 05, 2026 at 07:18 AM
Rooms and interior
- Bedrooms:4
- Total bathrooms:5
- Full bathrooms:4
- Half bathrooms:1
- Kitchen Description:Dishwasher
Structure and exterior
- Roof:Composition
- Year built:2008
- Lot Features:Water View, Waterfront, Wooded
- Architectural Style:Traditional
- Construction Materials:Brick & Frame
- Exterior Features:Balcony, Outdoor Kitchen
- Foundation Description:Slab
Schools
- High school:Canadian HS
- Middle school:N/A
- Elementary school:Canadian ES
Utilities
- Water:Public
- Sewer:Septic Tank
Finances and disclosures
- Price:$835,000
Features and amenities
- Appliances:Dishwasher
- Amenities:Stained Wood
- Pool features:Fenced
Parking
- Parking description:Additional Parking, Concrete
- Garage:Yes
- Garage spaces:3
 Listing content and images Copyright© 2026 MLSOK®. Some or all of the listings displayed may not belong to the firm whose website is being visited. Information provided is for the consumer’s personal, non-commercial use and may not be used for any purpose other than to identify prospective properties consumers may be interested in purchasing. Do not rely upon listing data without independently verifying it.
New listings near 15 Falcon Nest Road
- New
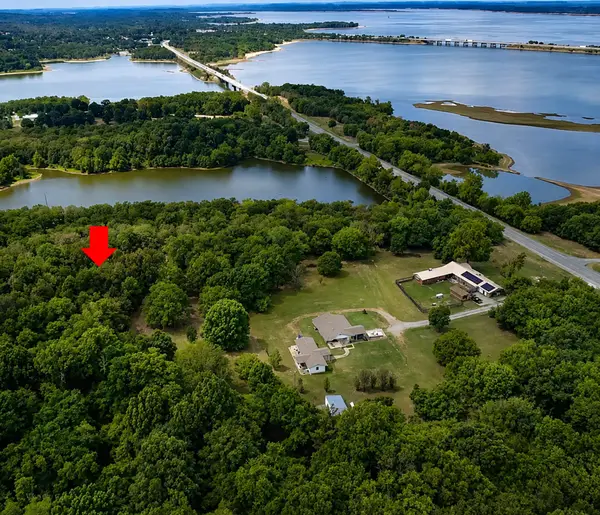 $50,000Active1 Acres
Redbud Drive, Eufaula, OK 74432
MLS# 2632645Listed by: HODGES & FRIED REAL ESTATE LLC - New
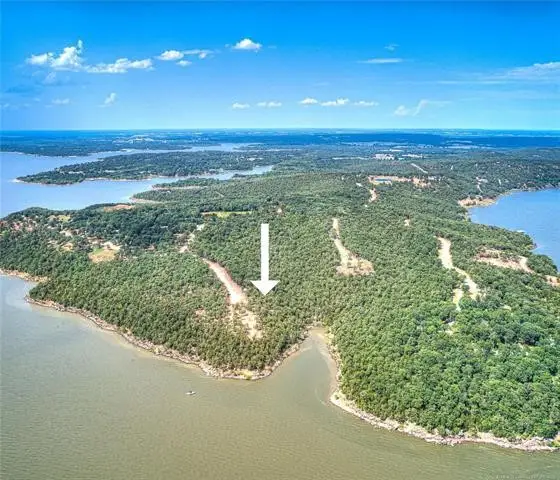 $109,900Active0.85 Acres
148 Patriot Pointe, Eufaula, OK 74432
MLS# 2632997Listed by: LAKESIDE REAL ESTATE - New
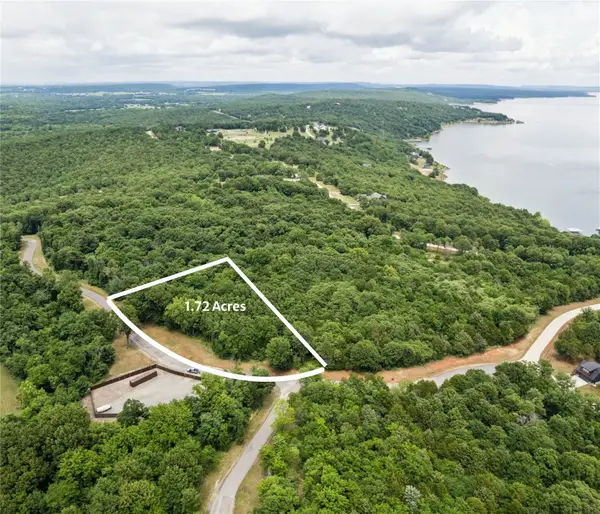 $54,900Active1.73 Acres
221 Patriot Pointe, Eufaula, OK 74432
MLS# 2633000Listed by: LAKESIDE REAL ESTATE - New
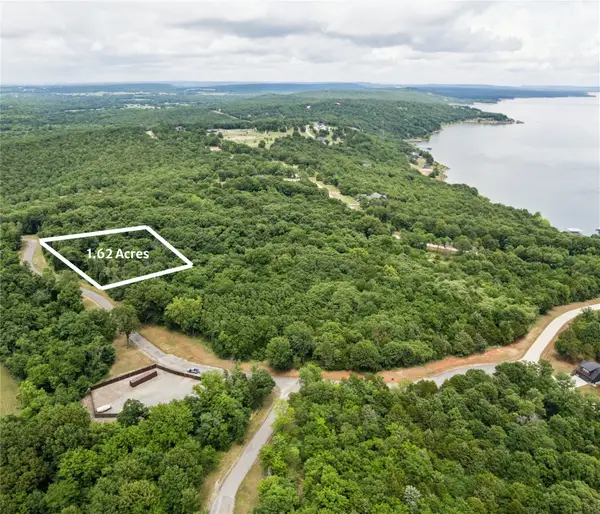 $48,900Active1.62 Acres
223 Patriot Pointe, Eufaula, OK 74432
MLS# 2633001Listed by: LAKESIDE REAL ESTATE - New
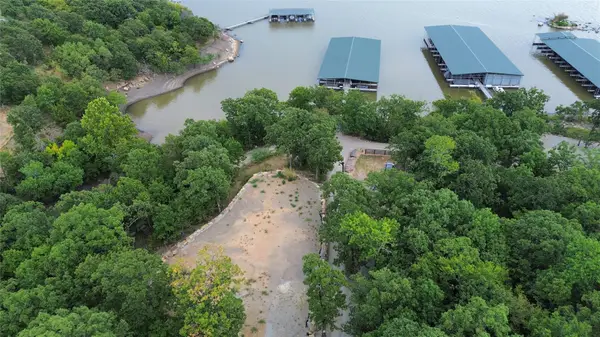 $350,000Active0.86 Acres
200 Stone Ridge Road, Eufaula, OK 74432
MLS# 2632938Listed by: LAKESIDE REAL ESTATE - New
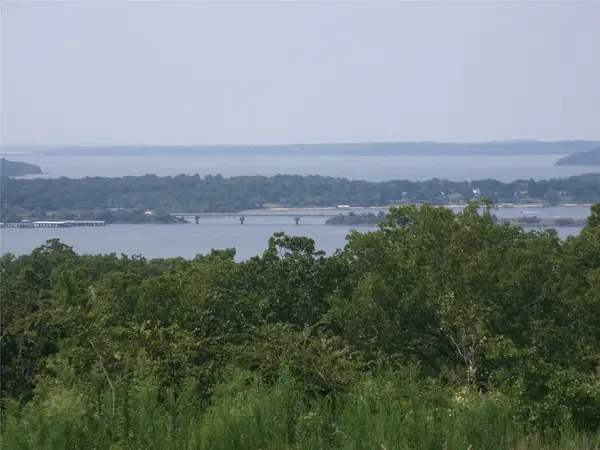 $195,000Active1.32 Acres
N 4230 Road, Eufaula, OK 74432
MLS# 2629560Listed by: CAMPBELL DUE REAL ESTATE LLC - New
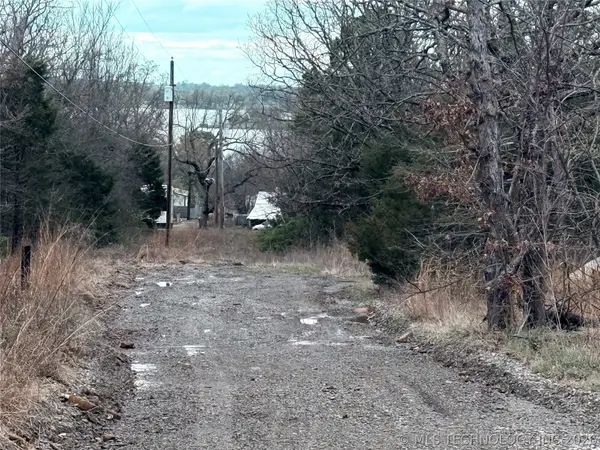 $22,500Active0.57 Acres
E Davis Street, Eufaula, OK 74432
MLS# 2632637Listed by: CHINOWTH & COHEN - New
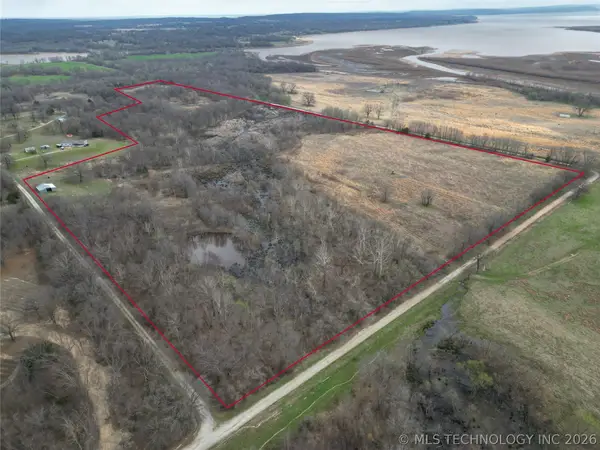 $400,000Active69.5 Acres
0000 S 4107, Eufaula, OK 74426
MLS# 2632388Listed by: KELLER WILLIAMS SEOK - New
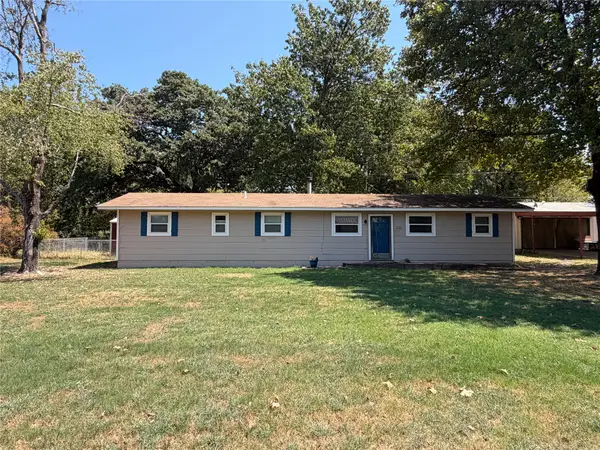 $200,000Active3 beds 2 baths960 sq. ft.
116983 S 4205 Road, Eufaula, OK 74432
MLS# 2632289Listed by: C21/FIRST CHOICE REALTY - New
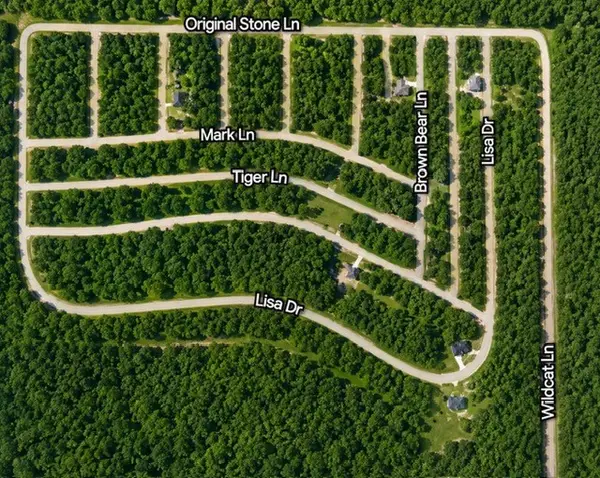 $70,000Active0.5 Acres
43 Eagle Bluff Road, Eufaula, OK 74432
MLS# 2632269Listed by: EXP REALTY, LLC


Protect your home and budget from life's surprises with an Assurant Home Warranty, backed by a partner that supports you through every step of homeownership. Explore Plans.
© 2026 Better Homes and Gardens Real Estate LLC. An Anywhere Real Estate company. All rights reserved. Better Homes and Gardens® Real Estate is a registered trademark owned by Meredith Operations Corporation, licensed to Better Homes and Gardens Real Estate LLC and used with permission. Better Homes and Gardens Real Estate LLC fully supports the principles of the Fair Housing Act and the Equal Opportunity Act. Listing information is deemed reliable but is not guaranteed accurate.
Each office is independently owned and operated.
Any services or products provided by third parties are not provided by, affiliated with or related to Better Homes and Gardens Real Estate LLC, or its affiliated companies.