
157 S Redbird Lane, Eufaula, OK 74432
Local realty services provided by:Better Homes and Gardens Real Estate Green Country
157 S Redbird Lane,Eufaula, OK 74432
$159,900
- 3 Beds
- 2 Baths
- 1,216 sq. ft.
- Mobile / Manufactured
- Active
Listed by: natalie tracy
Office: lakeside real estate
MLS#:2628690
Source:OK_NORES
Price summary
- Price:$159,900
- Price per sq. ft.:$131.5
About this home
Motivated Seller! Welcome home to this well-maintained home situated on approximately 0.51 acres in a peaceful, private setting. This all-electric home features 3 bedrooms and 2 bathrooms with a comfortable, functional layout that's perfect for full-time living or a weekend getaway. Outside, you'll find plenty of room for hobbies, storage, and outdoor living with a carport, hobby shop, and storage shed. The spacious lot offers privacy while still being conveniently located just minutes from Nine Marina, making it easy to enjoy everything Lake Eufaula has to offer. Whether you're looking for a primary residence, vacation home, or investment property, this move-in ready home offers great value in a desirable location.
Contact an agent
Home facts
- Year built:2018
- Subdivision & Development:Oak Ridge Club I
- Listing ID #:2628690
- Added:43 day(s) ago
- Updated:September 16, 2026 at 09:01 PM
Rooms and interior
- Bedrooms:3
- Total bathrooms:2
- Full bathrooms:2
- Flooring:Vinyl
- Kitchen Description:Dishwasher, Microwave, Refrigerator
- Living area:1,216 sq. ft.
Heating and cooling
- Cooling:Central Air
- Heating:Central, Electric
Structure and exterior
- Year built:2018
- Building area:1,216 sq. ft.
- Lot area:0.51 Acres
- Lot Features:Mature Trees
- Construction Materials:Manufactured, Vinyl siding
Schools
- High school:Canadian
- Elementary school:Canadian
Finances and disclosures
- Price:$159,900
- Price per sq. ft.:$131.5
- Tax amount:$535 (2025)
Features and amenities
- Appliances:Dishwasher, Dryer, Electric Water Heater, Microwave, Oven, Range, Refrigerator, Washer
- Laundry features:Dryer, Washer
- Amenities:Ceiling Fan(s), Programmable Thermostat, Smoke Detector(s), Vinyl Windows
Parking
- Garage:Yes
- Garage spaces:1
New listings near 157 S Redbird Lane
- New
 $279,900Active2 beds 2 baths1,342 sq. ft.
114657 S 4172 Circle #146, Eufaula, OK 74432
MLS# 2633988Listed by: KEVO LLC  $60,000Pending0.5 Acres
44 Eagle Bluff Road, Eufaula, OK 74432
MLS# 2634018Listed by: EXP REALTY, LLC- New
 $120,000Active0.69 Acres
213 Patriot Pointe Road, Eufaula, OK 74432
MLS# 2633829Listed by: MCGRAW, REALTORS - New
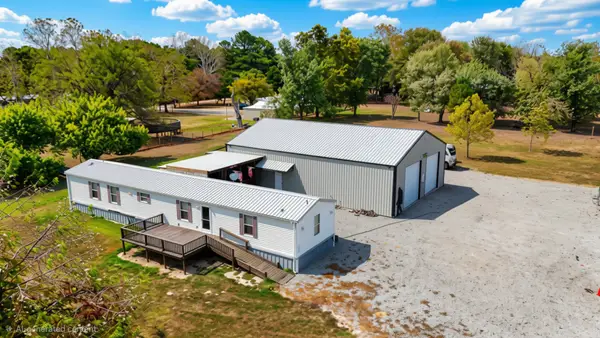 $225,000Active4 beds 3 baths1,216 sq. ft.
420781 1143 Road, Eufaula, OK 74432
MLS# 2633638Listed by: ARTESIAN REALTY GROUP  $300,000Pending3 beds 2 baths1,488 sq. ft.
420856 E 1177 Road, Eufaula, OK 74432
MLS# 1248640Listed by: ALWAYS REAL ESTATE- New
 $22,500Active0.21 Acres
20 S 4207 Road, Eufaula, OK 74432
MLS# 2633513Listed by: EUFAULA LAKESHORE REALTY, LLC 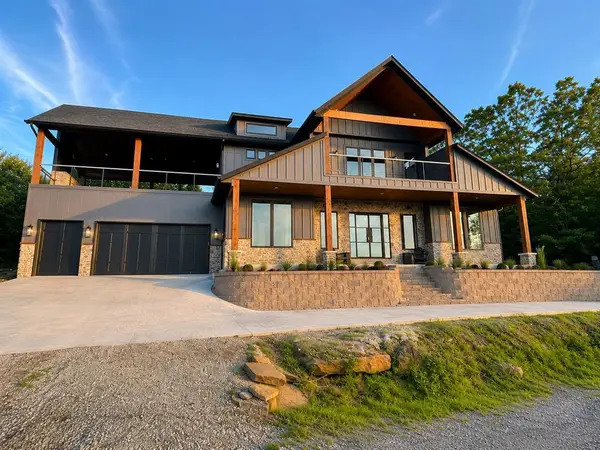 $1,299,000Active4 beds 5 baths3,464 sq. ft.
125 Heritage Lane, Eufaula, OK 74432
MLS# 1237962Listed by: METRO FIRST REALTY- New
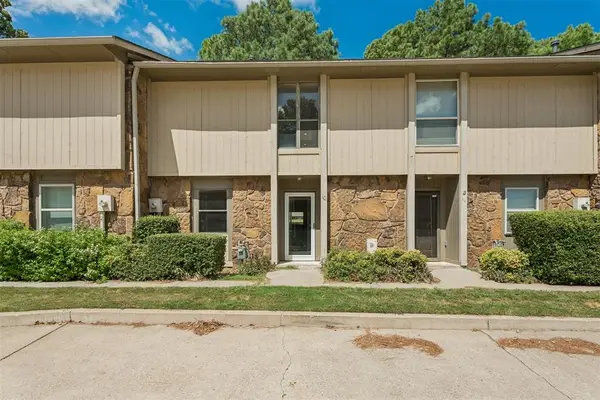 $239,500Active2 beds 3 baths1,430 sq. ft.
7010 Lakeshore Drive, Eufaula, OK 74432
MLS# 1248306Listed by: CHALK REALTY LLC - New
 $75,000Active0.71 Acres
641 Sequoyah Drive, Eufaula, OK 74432
MLS# 2633229Listed by: LAKESIDE REAL ESTATE - New
 $150,000Active10 Acres
7 E Bower Road, Eufaula, OK 74432
MLS# 2633167Listed by: EUFAULA LAKESHORE REALTY, LLC


Protect your home and budget from life's surprises with an Assurant Home Warranty, backed by a partner that supports you through every step of homeownership. Explore Plans.
© 2026 Better Homes and Gardens Real Estate LLC. An Anywhere Real Estate company. All rights reserved. Better Homes and Gardens® Real Estate is a registered trademark owned by Meredith Operations Corporation, licensed to Better Homes and Gardens Real Estate LLC and used with permission. Better Homes and Gardens Real Estate LLC fully supports the principles of the Fair Housing Act and the Equal Opportunity Act. Listing information is deemed reliable but is not guaranteed accurate.
Each office is independently owned and operated.
Any services or products provided by third parties are not provided by, affiliated with or related to Better Homes and Gardens Real Estate LLC, or its affiliated companies.