
61 W Katz Lane, Eufaula, OK 74432
Local realty services provided by:Better Homes and Gardens Real Estate Paramount
Listed by: andrea o'brien
Office: hodges & fried real estate
MLS#:1256880
Source:OK_OKC
61 W Katz Lane,Eufaula, OK 74432
$674,990
- 3 Beds
- 2 Baths
- 1,890 sq. ft.
- Single family
- Active
Price summary
- Price:$674,990
- Price per sq. ft.:$357.14
About this home
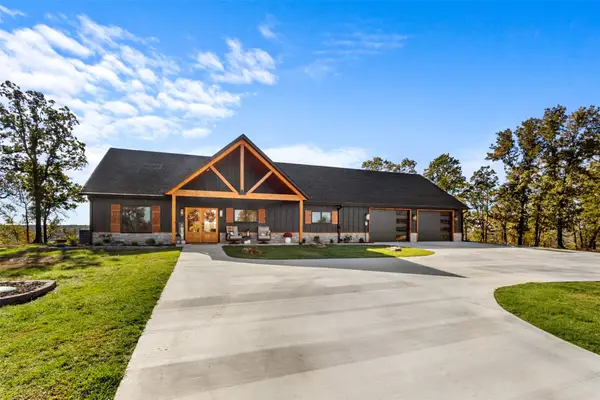
CUSTOM LUXURY MEETS LAKE LIVING IN THIS BRAND-NEW HOME WITH SWEEPING PANORAMIC VIEWS OF LAKE EUFAULA.
The views of Lake Eufaula are the showpiece of this brand-new custom home in Moores Subdivision. With 3 bedrooms, 2 baths, and an oversized 4-car garage, this home pairs elegant finishes with the ease of lake living in a quiet neighborhood.
Soaring ceilings and windows that beautifully frame the lake give the main living area an airy feel and bring the lake into view. The kitchen opens to the living area, creating an inviting space to entertain with Lake Eufaula as your backdrop. Custom cabinetry, refined fixtures, and high-end finishes add character to the open space.
The spacious primary suite offers a quiet place to unwind, with an oversized closet and a private bath featuring dual vanities, a separate tub, and a glass-enclosed walk-in shower. The oversized 4-car garage has room for vehicles, lake toys, and extra storage, making it easy to keep everything ready for a day on the water.
Natural rock formations frame the backyard, adding a striking touch to the lake setting. Step outside with your first cup of coffee and watch the morning light settle over Lake Eufaula. At the end of the day, pour a drink, pull up a chair, and take in the colors as they move across the water. Whether you make it your year-round home or your weekend escape, this is the kind of view you’ll look forward to coming home to....
Contact an agent
Home facts
- Year built:2026
- Listing ID #:1256880
- Added:1 day(s) ago
- Updated:November 09, 2026 at 05:25 PM
Rooms and interior
- Bedrooms:3
- Total bathrooms:2
- Full bathrooms:2
- Flooring:Tile
- Kitchen Description:Dishwasher, Disposal, Microwave, Refrigerator
- Living area:1,890 sq. ft.
Heating and cooling
- Heating:Central Electric
Structure and exterior
- Roof:Composition
- Year built:2026
- Building area:1,890 sq. ft.
- Lot area:0.83 Acres
- Lot Features:Water View
- Architectural Style:Ranch
- Construction Materials:Frame, Masonry Vaneer
- Exterior Features:Rain Gutters, Water Feature
- Foundation Description:Post Tension
Schools
- High school:Canadian HS
- Middle school:N/A
- Elementary school:Canadian ES,Carlton Landing Academy ES
Finances and disclosures
- Price:$674,990
- Price per sq. ft.:$357.14
Features and amenities
- Appliances:Dishwasher, Disposal, Dryer, Microwave, Refrigerator, Washer, Water Heater
- Laundry features:Dryer, Washer
Parking
- Garage:Yes
- Garage spaces:4
 Listing content and images Copyright© 2026 MLSOK®. Some or all of the listings displayed may not belong to the firm whose website is being visited. Information provided is for the consumer’s personal, non-commercial use and may not be used for any purpose other than to identify prospective properties consumers may be interested in purchasing. Do not rely upon listing data without independently verifying it.
New listings near 61 W Katz Lane
 $905,000Active4 beds 3 baths2,187 sq. ft.
31 Firefly Lane, Eufaula, OK 74432
MLS# 1230510Listed by: ARTESIAN REALTY GROUP- New
 $674,990Active3 beds 2 baths1,890 sq. ft.
61 Katz Lane, Eufaula, OK 74432
MLS# 2639683Listed by: HODGES & FRIED REAL ESTATE LLC - New
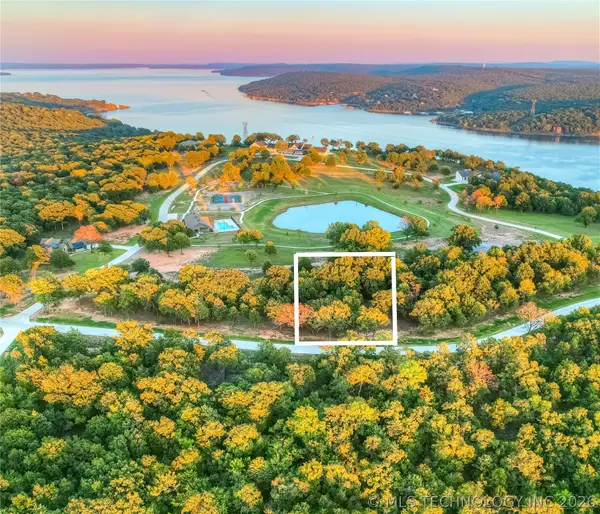 $149,900Active0.87 Acres
44 Patriot Pointe, Eufaula, OK 74432
MLS# 2640132Listed by: LAKESIDE REAL ESTATE - New
 $119,900Active2 beds 2 baths1,120 sq. ft.
102 Knight Lane, Eufaula, OK 74432
MLS# 2639946Listed by: C21/SHIRLEY DONALDSON EUFAULA - New
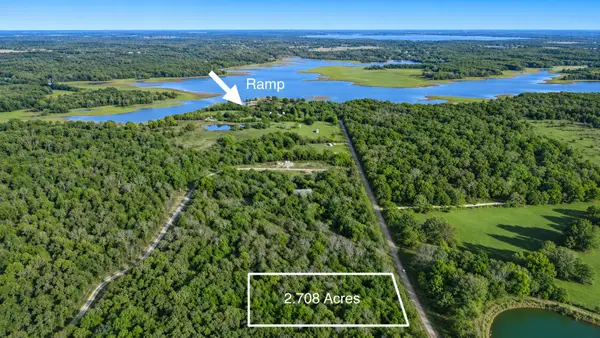 $22,000Active2.71 Acres
8 1215 Road, Eufaula, OK 74432
MLS# 2640013Listed by: MCGRAW, REALTORS 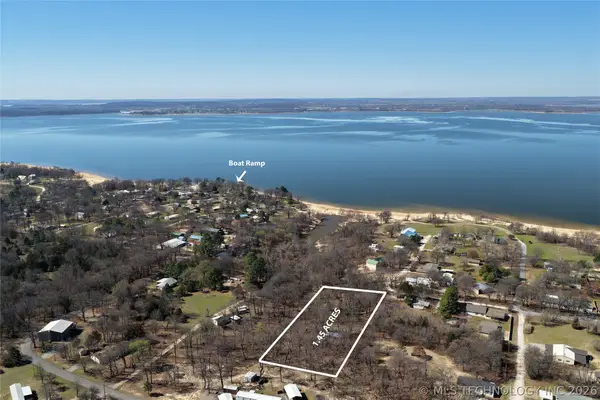 $92,000Active1.45 Acres
117197 S 4205 Road, Eufaula, OK 74432
MLS# 2625762Listed by: PORCHES AND PASTURES- New
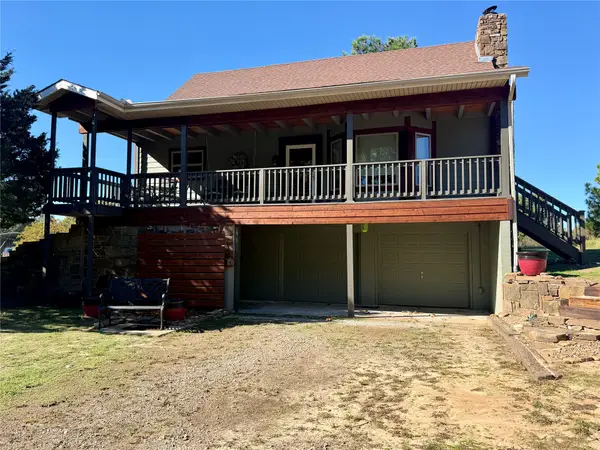 $299,500Active2 beds 2 baths1,240 sq. ft.
417605 E 1145 Road, Eufaula, OK 74432
MLS# 2639894Listed by: EUFAULA LAKESHORE REALTY - New
 $139,900Active1 beds 1 baths640 sq. ft.
418251 E Black Bass, Eufaula, OK 74432
MLS# 2639135Listed by: CAPITOL REALTY, LLC - New
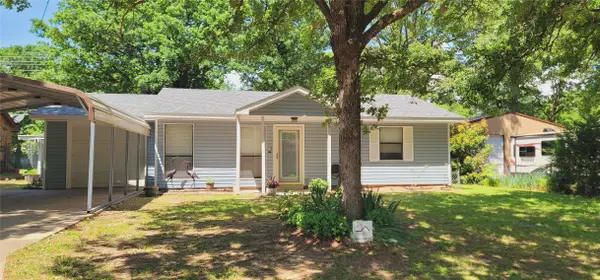 $179,000Active2 beds 1 baths1,228 sq. ft.
417377 Bridgeport Road, Eufaula, OK 74432
MLS# 2638352Listed by: EUFAULA LAKESHORE REALTY, LLC


Protect your home and budget from life's surprises with an Assurant Home Warranty, backed by a partner that supports you through every step of homeownership. Explore Plans.
© 2026 Better Homes and Gardens Real Estate LLC. An Anywhere Real Estate company. All rights reserved. Better Homes and Gardens® Real Estate is a registered trademark owned by Meredith Operations Corporation, licensed to Better Homes and Gardens Real Estate LLC and used with permission. Better Homes and Gardens Real Estate LLC fully supports the principles of the Fair Housing Act and the Equal Opportunity Act. Listing information is deemed reliable but is not guaranteed accurate.
Each office is independently owned and operated.
Any services or products provided by third parties are not provided by, affiliated with or related to Better Homes and Gardens Real Estate LLC, or its affiliated companies.