
217 N Pioneer Street, Fort Cobb, OK 73038
Local realty services provided by:Better Homes and Gardens Real Estate Paramount
Listed by: casey hilmes
Office: superior realty llc.
MLS#:1246243
Source:OK_OKC
217 N Pioneer Street,Fort Cobb, OK 73038
$975,900
- 3 Beds
- 3 Baths
- 2,904 sq. ft.
- Single family
- Active
Price summary
- Price:$975,900
- Price per sq. ft.:$336.05
About this home
"Luxury Lake Retreat" defines this 2,904 sq. ft., 3-bedroom, 2 1/2 -bathroom barndominium at Fort Cobb Lake. High-end finishes greet you the moment you walk in. Ceramic tile spans the high-traffic areas of the home, pairing beautifully with granite countertops and window sills, while solid oak cabinetry and a travertine backsplash bring rich contrast to the kitchen and laundry room. Lower cabinets in the kitchen and center island feature pullout drawers for easy accessibility. The living room is anchored by a striking stone fireplace, adding warmth and a natural gathering point to the open living space.
Tigressa carpet warms the bedrooms, and the same elegant contrast of dark accents against light flooring continues in the oversized baseboards and crown molding throughout. The sprawling master suite leaves little to be desired, with a walk-in closet featuring a built-in dresser and a custom walk-in shower with bench seating. Additionally, the home is outfitted with 3' doors and is handicap accessible. An unfinished 702 sq. ft. enclosed porch is ready to become whatever space you envision, and connects directly to the ultimate game room. Sooner fans will appreciate the custom tile work and color scheme in this entertainment space — with room for pool, shuffleboard, and card tables, it’s built for hosting guests and watching the game. From there, step into the connected 30x50 3-car garage, which offers three overhead doors and a personal exercise room that could easily double as an additional bedroom.
The allure doesn’t stop inside. Built across 4 contiguous, well-manicured lots spanning from Pioneer to Walnut Street, the property offers two water wells supporting both the house and two separate sprinkler systems. A storm shelter and backup generator provide peace of mind when it matters most. Out back, an additional 2-car garage and party deck area equipped with a half bathroom create the perfect setting for outdoor gatherings and quiet relaxation....
Contact an agent
Home facts
- Year built:2010
- Listing ID #:1246243
- Added:53 day(s) ago
- Updated:October 20, 2026 at 12:45 PM
Rooms and interior
- Bedrooms:3
- Total bathrooms:3
- Full bathrooms:2
- Half bathrooms:1
- Flooring:Tile
- Living area:2,904 sq. ft.
Heating and cooling
- Cooling:Heat Pump
- Heating:Heat Pump
Structure and exterior
- Roof:Metal
- Year built:2010
- Building area:2,904 sq. ft.
- Lot area:0.75 Acres
- Lot Features:Interior Lot
- Architectural Style:Barndominium
- Exterior Features:Fire Pit, Storage
- Foundation Description:Slab
Schools
- High school:Binger-Oney HS
- Middle school:N/A
- Elementary school:Binger-Oney ES
Utilities
- Water:Private Well Available
- Sewer:Septic Tank
Finances and disclosures
- Price:$975,900
- Price per sq. ft.:$336.05
Parking
- Parking description:Additional Parking, Concrete
- Garage:Yes
- Garage spaces:2
 Listing content and images Copyright© 2026 MLSOK®. Some or all of the listings displayed may not belong to the firm whose website is being visited. Information provided is for the consumer’s personal, non-commercial use and may not be used for any purpose other than to identify prospective properties consumers may be interested in purchasing. Do not rely upon listing data without independently verifying it.
New listings near 217 N Pioneer Street
- New
 $159,000Active3 beds 2 baths1,352 sq. ft.
212 N 7th Street, Fort Cobb, OK 73038
MLS# 1253737Listed by: SUPERIOR REALTY LLC  $145,000Active3 beds 1 baths1,200 sq. ft.
409 S Lynn Street, Fort Cobb, OK 73038
MLS# 1252601Listed by: WESTERN OKLAHOMA REALTY II LLC $148,900Active3 beds 2 baths1,216 sq. ft.
208 S Marilyn Street, Fort Cobb, OK 73038
MLS# 1251669Listed by: PORCHLIGHT REAL ESTATE LLC $49,900Pending3 beds 2 baths1,680 sq. ft.
423 W Ponjo Avenue, Fort Cobb, OK 73038
MLS# 1251046Listed by: CENTURY 21 MOSLEY $400,000Active3 beds 2 baths2,608 sq. ft.
108 Wild Rose Road, Fort Cobb, OK 73038
MLS# 1250024Listed by: H&W REALTY BRANCH $425,000Active4 beds 3 baths2,120 sq. ft.
1120 N 7th Street, Fort Cobb, OK 73038
MLS# 1247394Listed by: HST & CO.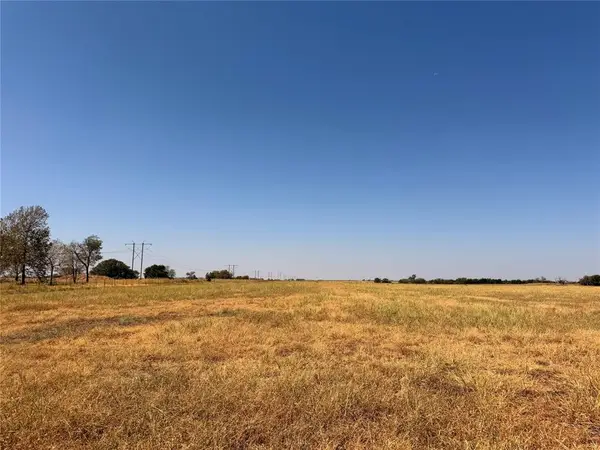 $49,900Active1.25 Acres
County Street 2530 #1, Fort Cobb, OK 73038
MLS# 1247917Listed by: EXPLORATION REALTY LLC $28,500Active1.5 Acres
11111 N Hazlett- Highway 9 Highway, Fort Cobb, OK 73038
MLS# 1247683Listed by: SUPERIOR REALTY LLC $119,900Pending2 beds 1 baths949 sq. ft.
131 Wood Street, Fort Cobb, OK 73038
MLS# 1244220Listed by: SPEARHEAD REALTY GROUP LLC


Protect your home and budget from life's surprises with an Assurant Home Warranty, backed by a partner that supports you through every step of homeownership. Explore Plans.
© 2026 Better Homes and Gardens Real Estate LLC. An Anywhere Real Estate company. All rights reserved. Better Homes and Gardens® Real Estate is a registered trademark owned by Meredith Operations Corporation, licensed to Better Homes and Gardens Real Estate LLC and used with permission. Better Homes and Gardens Real Estate LLC fully supports the principles of the Fair Housing Act and the Equal Opportunity Act. Listing information is deemed reliable but is not guaranteed accurate.
Each office is independently owned and operated.
Any services or products provided by third parties are not provided by, affiliated with or related to Better Homes and Gardens Real Estate LLC, or its affiliated companies.