
16720 S 3rd West Avenue, Glenpool, OK 74033
Local realty services provided by:Better Homes and Gardens Real Estate Paramount
Listed by: tresa hunter
Office: c21/first choice realty
MLS#:2632770
Source:OK_NORES
Price summary
- Price:$559,000
- Price per sq. ft.:$190.14
About this home
Spacious one-level living on .60 acre with the extras you’d expect from a former model home! This one-owner, 4-bedroom, 2.5-bath home features a desirable split floor plan, dedicated office, game room and beautiful open-concept living. Raised ceilings with gorgeous architectural details enhance the entry, kitchen and living room, while the office features vaulted ceilings with exposed beams. The large kitchen offers granite countertops, abundant cabinetry, oversized island and walk-in pantry, plus butler-style cabinetry in the dining area and a convenient locker drop zone. Hardwood flooring, spray foam insulation, an oversized laundry room with exceptional storage, security system and a large vaulted attic add even more value. Enjoy additional living space in the enclosed patio or entertain outdoors on the newly poured concrete patio with grilling pergola and bar. The fully fenced backyard provides plenty of room to enjoy, while neighborhood stocked ponds offer fishing close to home. Conveniently located near highways and turnpikes with easy access to Tulsa Hills, Downtown Jenks, shopping and dining, and approximately 20 minutes to Downtown Tulsa. A beautifully designed home offering space, storage, character and indoor-outdoor living—all on one level!...
Contact an agent
Home facts
- Year built:2022
- Subdivision & Development:Elwood Crossing I
- Listing ID #:2632770
- Added:1 day(s) ago
- Updated:October 09, 2026 at 04:34 PM
Rooms and interior
- Bedrooms:4
- Total bathrooms:3
- Full bathrooms:2
- Rooms Total:14
- Flooring:Carpet, Tile, Wood
- Kitchen Description:Dishwasher, Disposal, Microwave
- Basement:Yes
- Living area:2,940 sq. ft.
Heating and cooling
- Cooling:Central Air
- Heating:Central, Gas
Structure and exterior
- Year built:2022
- Building area:2,940 sq. ft.
- Lot area:0.6 Acres
- Architectural Style:Ranch
- Construction Materials:Brick, Wood Frame
- Foundation Description:Slab
Schools
- High school:Glenpool High School
- Elementary school:Glenpool
Finances and disclosures
- Price:$559,000
- Price per sq. ft.:$190.14
- Tax amount:$3,653 (2025)
Features and amenities
- Appliances:Dishwasher, Disposal, Gas Water Heater, Microwave, Oven, Plumbed For Ice Maker, Range
- Amenities:Attic, Cable TV, Ceiling Fan(s), High Ceilings, High Speed Internet, Insulated Window, Programmable Thermostat, Security System - Owned, Smoke Detector(s), Vaulted Ceiling(s), Vinyl Windows, Wired for Data
Parking
- Garage:Yes
- Garage spaces:3
New listings near 16720 S 3rd West Avenue
- New
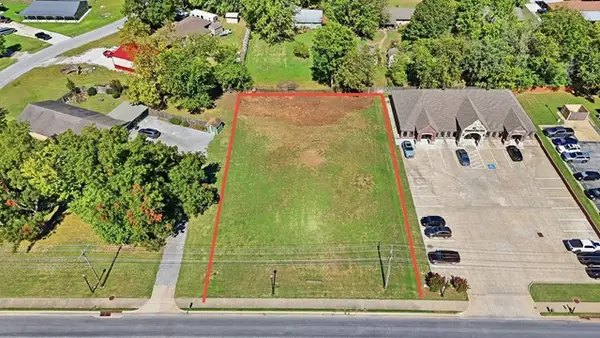 $219,000Active0.56 Acres
243 E 141st Street, Glenpool, OK 74033
MLS# 2632470Listed by: REALTY NETWORK  $569,900Active4 beds 3 baths2,838 sq. ft.
16504 S 1st Court E, Glenpool, OK 74033
MLS# 2629836Listed by: PLATINUM REAL ESTATE PROFESSIO $525,000Active4 beds 3 baths3,298 sq. ft.
14749 Jordan Court, Glenpool, OK 74033
MLS# 2630305Listed by: EPIQUE REALTY $214,900Active3 beds 2 baths1,144 sq. ft.
1372 E 142nd Street, Glenpool, OK 74033
MLS# 2632922Listed by: CHINOWTH & COHEN $209,000Active3 beds 2 baths1,130 sq. ft.
14399 S Poplar Street, Glenpool, OK 74033
MLS# 2633039Listed by: EXP REALTY, LLC (BO) $129,500Active2 beds 1 baths875 sq. ft.
14211 S Hickory Place, Glenpool, OK 74033
MLS# 2633299Listed by: COLDWELL BANKER SELECT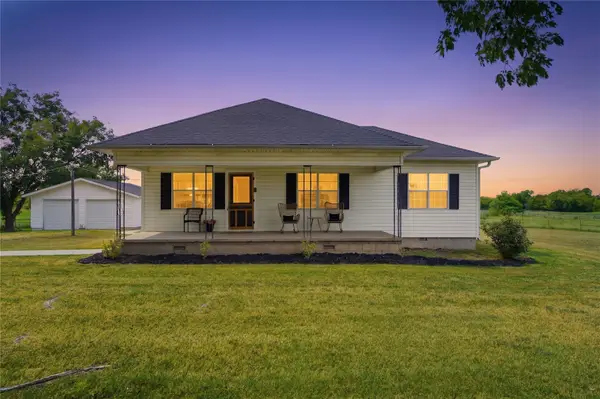 $579,000Active3 beds 2 baths1,720 sq. ft.
15802 S Elwood Avenue, Glenpool, OK 74033
MLS# 2633433Listed by: THE AGENCY $345,000Active3 beds 2 baths1,720 sq. ft.
15802 Elwood Avenue, Glenpool, OK 74033
MLS# 2633446Listed by: THE AGENCY $359,000Active3 beds 2 baths2,202 sq. ft.
12325 Longhorn Circle, Glenpool, OK 74066
MLS# 2633766Listed by: THE GARRISON GROUP LLC.


Protect your home and budget from life's surprises with an Assurant Home Warranty, backed by a partner that supports you through every step of homeownership. Explore Plans.
© 2026 Better Homes and Gardens Real Estate LLC. An Anywhere Real Estate company. All rights reserved. Better Homes and Gardens® Real Estate is a registered trademark owned by Meredith Operations Corporation, licensed to Better Homes and Gardens Real Estate LLC and used with permission. Better Homes and Gardens Real Estate LLC fully supports the principles of the Fair Housing Act and the Equal Opportunity Act. Listing information is deemed reliable but is not guaranteed accurate.
Each office is independently owned and operated.
Any services or products provided by third parties are not provided by, affiliated with or related to Better Homes and Gardens Real Estate LLC, or its affiliated companies.