
1272 High Meadow Lane, Goldsby, OK 73093
Local realty services provided by:Better Homes and Gardens Real Estate Paramount
Listed by: damon duck
Office: c21/judge fite norman
MLS#:1250823
Source:OK_OKC
1272 High Meadow Lane,Goldsby, OK 73093
$839,900
- 4 Beds
- 4 Baths
- 3,266 sq. ft.
- Single family
- Active
Upcoming open houses
- Sat, Sep 2612:00 pm - 06:00 pm
- Sun, Sep 2712:00 pm - 06:00 pm
- Fri, Oct 0212:00 pm - 06:00 pm
- Sat, Oct 0312:00 pm - 06:00 pm
- Sun, Oct 0412:00 pm - 06:00 pm
Price summary
- Price:$839,900
- Price per sq. ft.:$257.16
About this home
Luxury Living Backing to a Wooded Canyon! Now under construction and estimated for completion in November, this stunning new home by Manchester Green Homes offers refined design, functional living, and the peaceful beauty of Summit Ranch’s natural landscape. The Telluride plan features 3266 sq. ft., 4 bedrooms, 3.5 baths, and a 3 car garage – all thoughtfully designed on one level. A spacious open-concept family room and dining area create the heart of the home, while a separate study, game room, mudroom and utility room provide the flexibility today’s buyers want. Set on a 1.5 acre homesite that backs to a wooded canyon, this home offers a rare combination of privacy, views and everyday convenience. Whether enjoying a morning coffee or evening sunsets, the setting is something special.
Built with the same quality and performance Manchester Green Homes is known for, this home includes energy-efficient features such as full foam insulation, high-performance windows, and green building standards designed for comfort, durability and lower utility costs. Located in Summit Ranch in Goldsby, just minutes from Norman and within the Washington School District, this is where modern luxury meets country tranquility....
Contact an agent
Home facts
- Year built:2026
- Listing ID #:1250823
- Added:1 day(s) ago
- Updated:September 25, 2026 at 04:10 PM
Rooms and interior
- Bedrooms:4
- Total bathrooms:4
- Full bathrooms:3
- Half bathrooms:1
- Flooring:Carpet, Tile, Wood
- Living area:3,266 sq. ft.
Structure and exterior
- Roof:Composition
- Year built:2026
- Building area:3,266 sq. ft.
- Lot area:1.51 Acres
- Lot Features:Interior Lot, Wooded
- Architectural Style:Traditional
- Construction Materials:Brick & Frame
- Foundation Description:Slab
Schools
- High school:Washington HS
- Middle school:Washington MS
- Elementary school:Washington ES
Utilities
- Sewer:Septic Tank
Finances and disclosures
- Price:$839,900
- Price per sq. ft.:$257.16
Parking
- Garage:Yes
- Garage spaces:3
 Listing content and images Copyright© 2026 MLSOK®. Some or all of the listings displayed may not belong to the firm whose website is being visited. Information provided is for the consumer’s personal, non-commercial use and may not be used for any purpose other than to identify prospective properties consumers may be interested in purchasing. Do not rely upon listing data without independently verifying it.
New listings near 1272 High Meadow Lane
- New
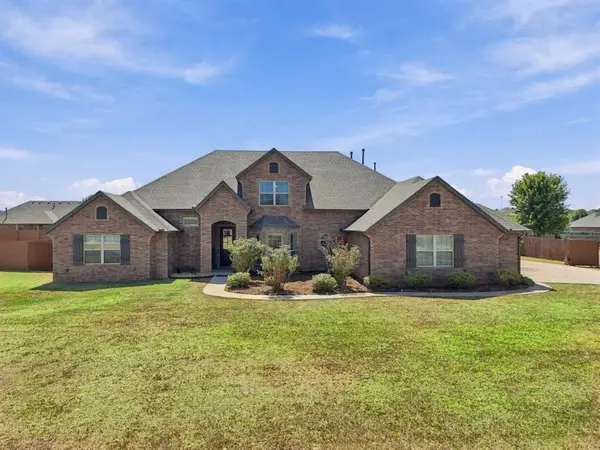 $598,000Active4 beds 8 baths3,559 sq. ft.
18414 Frontier Trail, Norman, OK 73072
MLS# 1249809Listed by: KELLER WILLIAMS REALTY-MULINIX 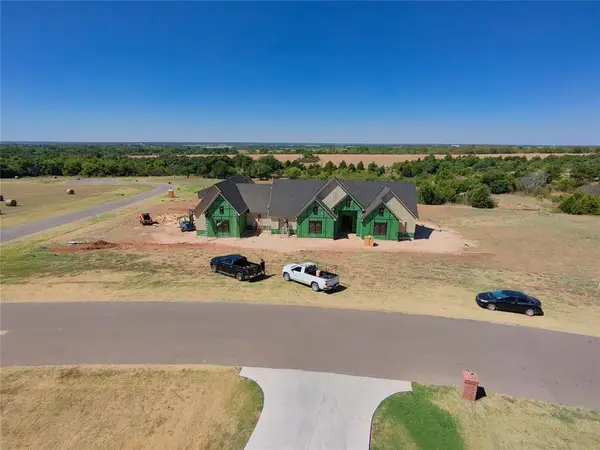 $1,008,000Active5 beds 5 baths4,032 sq. ft.
2513 Summit Lake Circle, Goldsby, OK 73093
MLS# 1247888Listed by: LUXE REALTY COLLECTIVE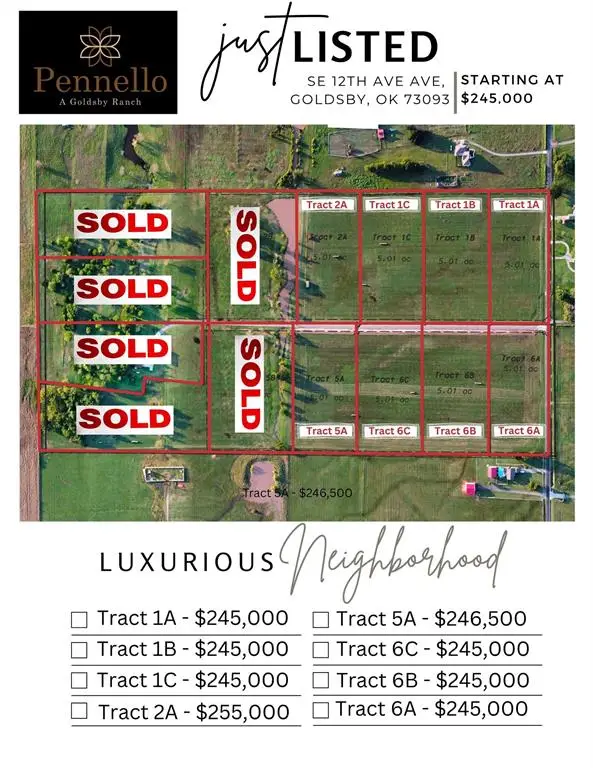 $245,000Active5.01 Acres
1162 Wild Flower (tract 6a) Way, Goldsby, OK 73093
MLS# 1247069Listed by: CROSS C REALTY LLC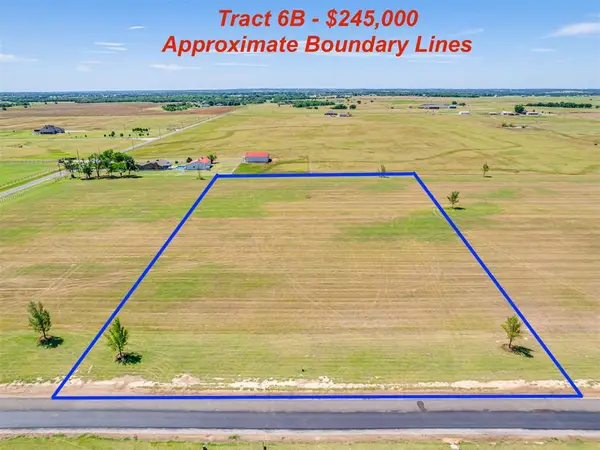 $245,000Active5.01 Acres
1090 Wild Flower (tract 6b) Way, Goldsby, OK 73093
MLS# 1247071Listed by: CROSS C REALTY LLC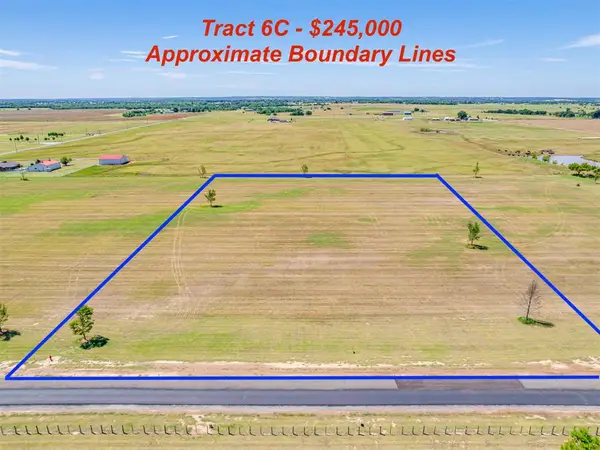 $245,000Active5.01 Acres
1014 Wild Flower (tract 6c) Way, Goldsby, OK 73093
MLS# 1247073Listed by: CROSS C REALTY LLC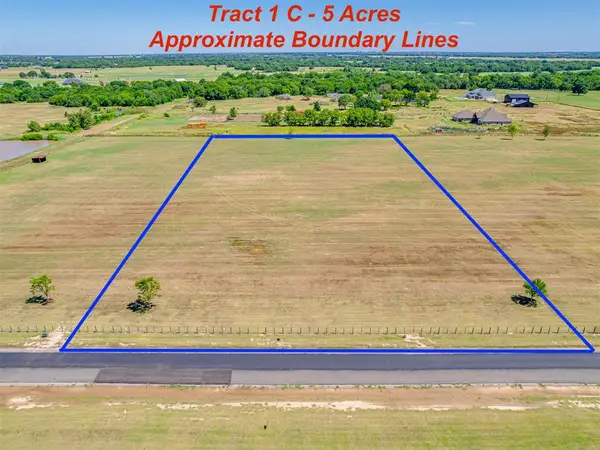 $245,000Active5.01 Acres
1017 Wild Flower (tract 1c) Way, Goldsby, OK 73093
MLS# 1247075Listed by: CROSS C REALTY LLC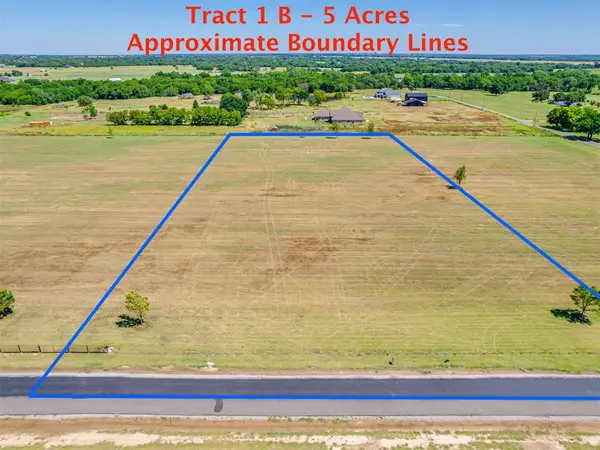 $245,000Active5.01 Acres
1091 Wild Flower (tract 1b) Way, Goldsby, OK 73093
MLS# 1247078Listed by: CROSS C REALTY LLC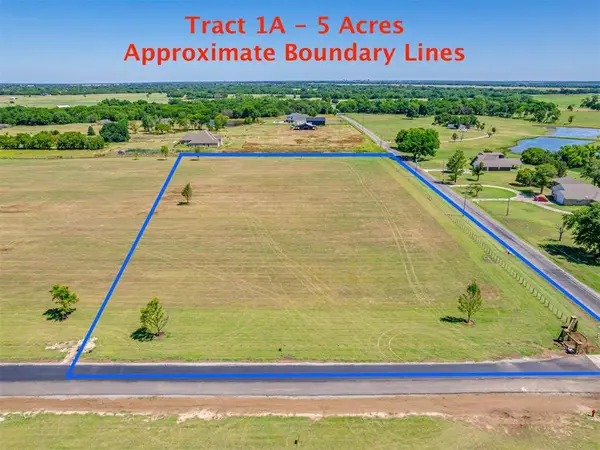 $245,000Active5.01 Acres
1165 Wild Flower (tract 1a) Way, Goldsby, OK 73093
MLS# 1247080Listed by: CROSS C REALTY LLC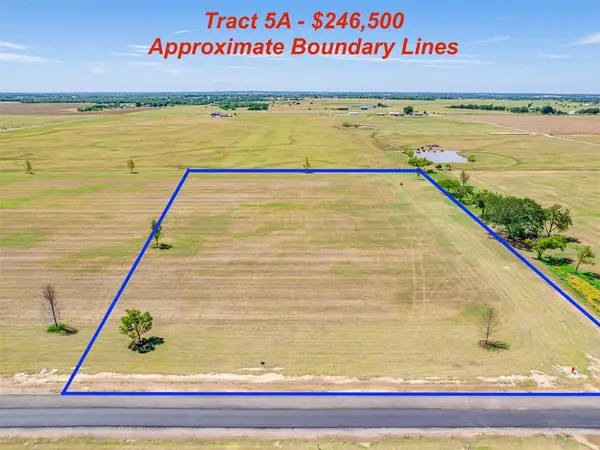 $246,500Active5.01 Acres
942 Wild Flower (tract 5a) Way, Goldsby, OK 73093
MLS# 1247083Listed by: CROSS C REALTY LLC


Protect your home and budget from life's surprises with an Assurant Home Warranty, backed by a partner that supports you through every step of homeownership. Explore Plans.
© 2026 Better Homes and Gardens Real Estate LLC. An Anywhere Real Estate company. All rights reserved. Better Homes and Gardens® Real Estate is a registered trademark owned by Meredith Operations Corporation, licensed to Better Homes and Gardens Real Estate LLC and used with permission. Better Homes and Gardens Real Estate LLC fully supports the principles of the Fair Housing Act and the Equal Opportunity Act. Listing information is deemed reliable but is not guaranteed accurate.
Each office is independently owned and operated.
Any services or products provided by third parties are not provided by, affiliated with or related to Better Homes and Gardens Real Estate LLC, or its affiliated companies.