
3452 Scenic Drive, Grove, OK 74344
Local realty services provided by:Better Homes and Gardens Real Estate Green Country
3452 Scenic Drive,Grove, OK 74344
$825,000
- 4 Beds
- 3 Baths
- 4,490 sq. ft.
- Single family
- Active
Listed by: david c kunkel
Office: solid rock realtors - grove
MLS#:26-678
Source:OK_NOBOR
Price summary
- Price:$825,000
- Price per sq. ft.:$183.74
About this home
Back on the Market at no fault of the Sellers!!! Great Old World Design with all the Modern amenities expected in upscale living with over 5,000 ft under roof. This quality designed home features the following: 4,490 sq ft of living space with 4 BDR,s 3 full baths... 2 bedrooms upstairs and 2 downstairs. 2 gas log fireplaces... Dining room plus Dinette. 12 & 15 ft ceilings ... Wood and Tile floors... Custom designed cabinets with Large Island eating area with upgraded Kitchen Aid appliances and Granite counter tops...upgraded light fixtures ... Huge Primary Bedroom Walk-in closet adjoining access to laundry room... 3 car garage with work shop. Highly Energy efficient total electric Heat Pump Lennox zoned systems with Low E energy saving windows... Columns, Arcs... Tile Shower ... and more. Full Lower Level walk out basement with 9 ft ceilings with full serving kitchen area & dishwasher. Lots of storage... Outside and covered Decks all composite no maintenance materials... Large back patio ... suited well for pool addition... Exterior is low maintenance Stacked ...Stone and Stucco... New roof in 2023... Exterior Lighting around House, Driveway & Front Porch... Security System... Public Boat Launch 1.2 Miles away and Dock Rentals (upon availability) .2 and 1 mile away from property.
Owner/Seller is a licensed real estate agent in Oklahoma...
Contact an agent
Home facts
- Year built:2006
- Subdivision & Development:Buffalo Shores Un Vii
- Listing ID #:26-678
- Added:165 day(s) ago
- Updated:September 08, 2026 at 05:14 PM
Rooms and interior
- Bedrooms:4
- Total bathrooms:3
- Full bathrooms:3
- Basement Description:Finished, Full
- Living area:4,490 sq. ft.
Heating and cooling
- Cooling:Ceiling Fan(s)
- Heating:Central Furnace
- Central air:Yes
Structure and exterior
- Year built:2006
- Building area:4,490 sq. ft.
- Lot area:1.43 Acres
- Lot Features:Abstract, Title Insurance
- Architectural Style:Traditional
- Construction Materials:Frame
- Exterior Features:Community Dock, Irrigation System
Schools
- High school:Grove
Utilities
- Sewer:Septic Tank
Finances and disclosures
- Price:$825,000
- Price per sq. ft.:$183.74
- Tax amount:$4,900 (2025)
Parking
- Garage:Yes
New listings near 3452 Scenic Drive
- New
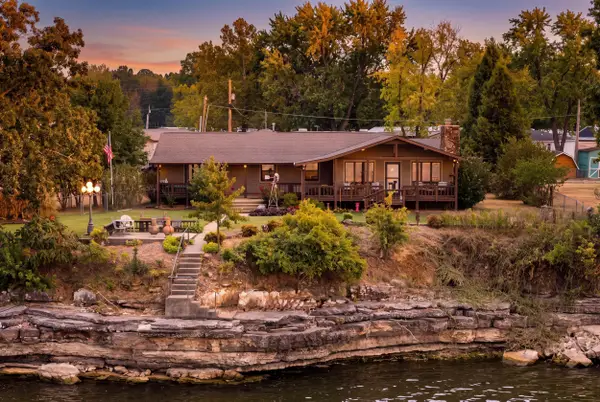 $640,000Active3 beds 2 baths1,896 sq. ft.
61830 E 262 Loop, Grove, OK 74344
MLS# 26-2078Listed by: KELLER WILLIAMS REALTY GRAND LAKE - New
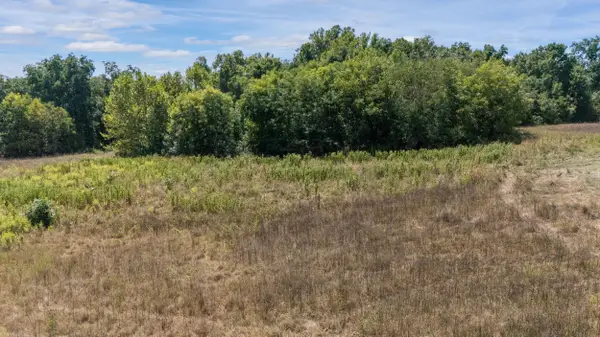 $136,500Active10.12 Acres
TBD LOT 11 E 270 Road, Grove, OK 74344
MLS# 26-2012Listed by: KELLER WILLIAMS REALTY GRAND LAKE - New
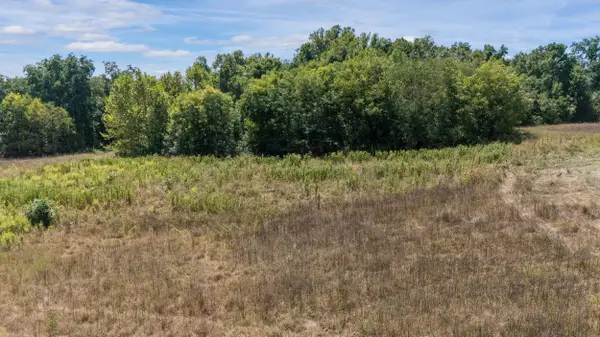 $132,000Active9.76 Acres
TBD LOT 16 E 270 Rd, Grove, OK 74344
MLS# 26-2042Listed by: KELLER WILLIAMS REALTY GRAND LAKE - New
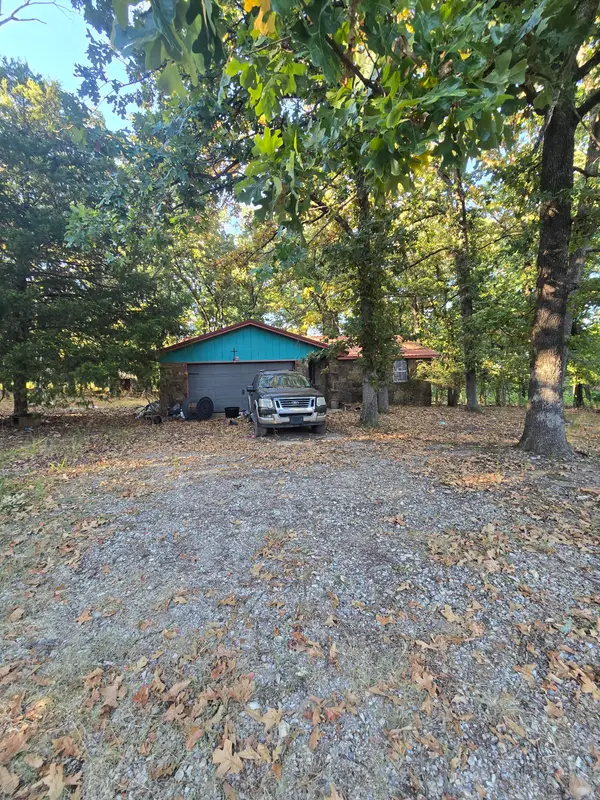 $172,000Active3 beds 2 baths1,297 sq. ft.
59920 E 318 Road, Grove, OK 74344
MLS# 60333062Listed by: KELLER WILLIAMS REALTY ELEVATE - New
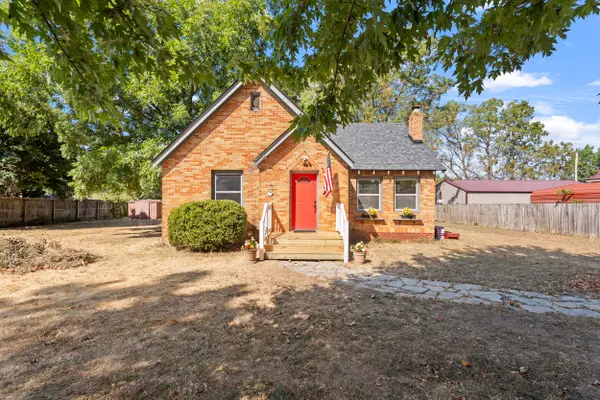 $170,000Active2 beds 1 baths1,168 sq. ft.
704 S Grand Street, Grove, OK 74344
MLS# 26-2061Listed by: KELLER WILLIAMS REALTY GRAND LAKE - New
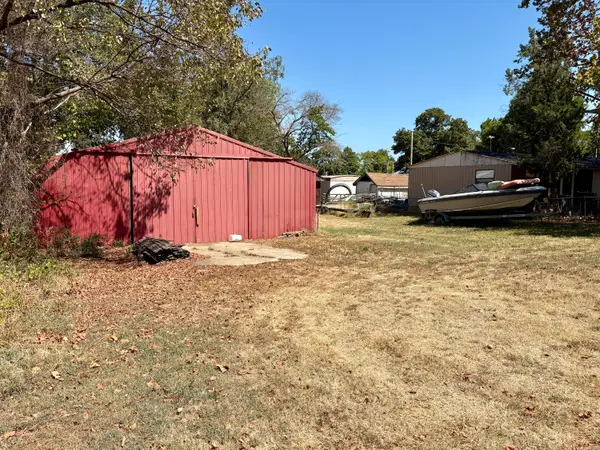 $50,000Active0.26 Acres
1524 NW 108th Street, Grove, OK 74344
MLS# 26-2054Listed by: SOLID ROCK REALTORS - GROVE 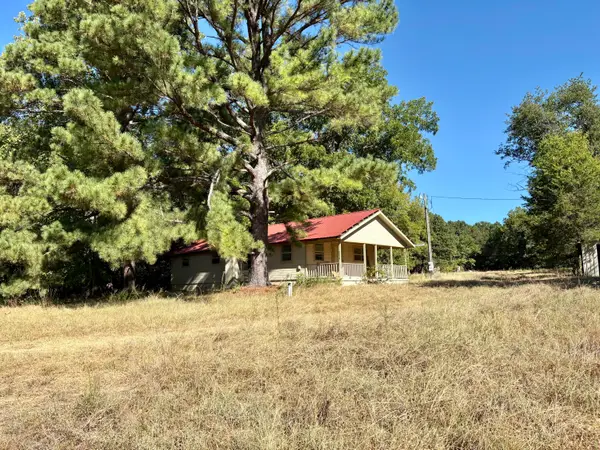 $125,000Pending3 beds 1 baths1,150 sq. ft.
59701 E 243 Lane, Grove, OK 74344
MLS# 26-2056Listed by: SOLID ROCK REALTORS - GROVE- New
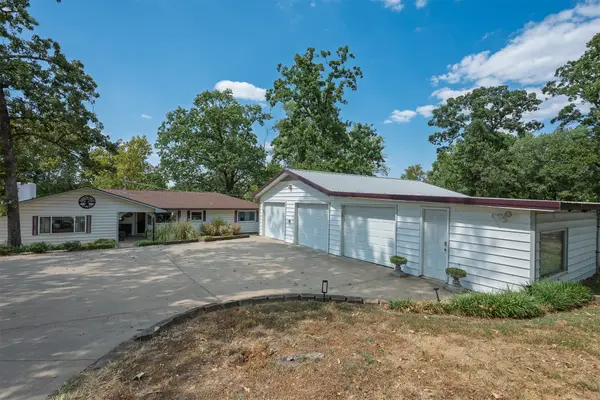 $749,000Active4 beds 2 baths2,616 sq. ft.
65113 E 250, Grove, OK 74344
MLS# 2632600Listed by: AMERICAN PRIDE REALTY, LLC. - New
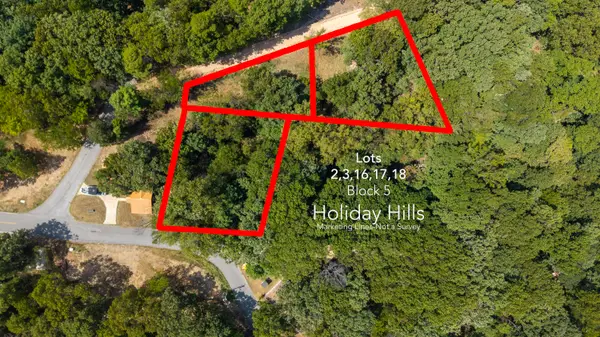 $49,900Active0.7 Acres
S 595 Loop, Grove, OK 74344
MLS# 26-2048Listed by: USA PROPERTY REALTY GROUP LLC - New
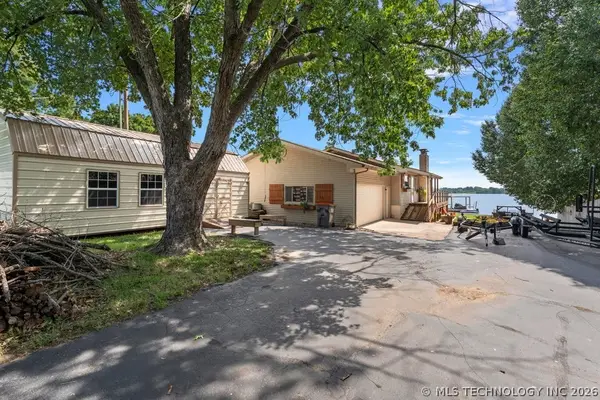 $799,000Active5 beds 3 baths2,528 sq. ft.
8823 Keller Road, Grove, OK 74344
MLS# 2626253Listed by: KW GRAND LAKE


Protect your home and budget from life's surprises with an Assurant Home Warranty, backed by a partner that supports you through every step of homeownership. Explore Plans.
© 2026 Better Homes and Gardens Real Estate LLC. An Anywhere Real Estate company. All rights reserved. Better Homes and Gardens® Real Estate is a registered trademark owned by Meredith Operations Corporation, licensed to Better Homes and Gardens Real Estate LLC and used with permission. Better Homes and Gardens Real Estate LLC fully supports the principles of the Fair Housing Act and the Equal Opportunity Act. Listing information is deemed reliable but is not guaranteed accurate.
Each office is independently owned and operated.
Any services or products provided by third parties are not provided by, affiliated with or related to Better Homes and Gardens Real Estate LLC, or its affiliated companies.