
1812 Wehr Drive, Guthrie, OK 73044
Local realty services provided by:Better Homes and Gardens Real Estate Paramount
Listed by: kristin knox-paradis
Office: brokerage 405
MLS#:1244849
Source:OK_OKC
1812 Wehr Drive,Guthrie, OK 73044
$420,000
- 5 Beds
- 5 Baths
- 3,199 sq. ft.
- Single family
- Pending
Price summary
- Price:$420,000
- Price per sq. ft.:$131.29
About this home
Location. Privacy. Vision. This homestead is affectionately known as the Ponderosa. This is a Multigenerational gem featuring 5 bedrooms and 5 full baths. New carpet in bedrooms and new flooring in primary bedroom. This home checks all the boxes. Nestled at the back of a quiet neighborhood between 35 and downtown Guthrie makes for a quick getaway but you will not want to leave. Massive Detached metal shop can fit up to 4 cars. The second barn can fit another car or plenty of room for your toys. Carport. Need space to park a RV? You have plenty to choose from on this 2.905 acre lot. Shares a beautiful, stocked pond. (Fred the white catfish is catch & release only!) Morel hunting on grounds. Wildlife galore. Metal roof. Added Bonus? 13 chickens and 2 Nigerian dwarf goats to call your own. Safe room. Mother in law addition with separate entry. No ramps now, but door is 36" wide, just in case. Current primary & bathroom (not pictured) is a converted garage; If you don't need it as a bedroom, it could easily be the coolest hang out spot that side of I-35. Gas lines are run under the house if gas appliances are a must have! Includes all appliances and the lawnmower! USDA eligible area. Too much to list, call your favorite agent and bring your vision to see this little slice of heaven aka the "Ponderosa" today!...
Contact an agent
Home facts
- Year built:1972
- Listing ID #:1244849
- Added:45 day(s) ago
- Updated:October 08, 2026 at 08:47 AM
Rooms and interior
- Bedrooms:5
- Total bathrooms:5
- Full bathrooms:5
- Flooring:Carpet, Laminate, Vinyl
- Kitchen Description:Dishwasher, Disposal, Refrigerator
- Living area:3,199 sq. ft.
Structure and exterior
- Roof:Metal
- Year built:1972
- Building area:3,199 sq. ft.
- Lot area:2.91 Acres
- Lot Features:Interior Lot, Rural, Water View, Waterfront, Wooded
- Architectural Style:Ranch
- Construction Materials:Brick & Frame
- Foundation Description:Combination
Schools
- High school:Guthrie HS
- Middle school:Guthrie JHS
- Elementary school:Central ES
Utilities
- Water:Rural Water
- Sewer:Septic Tank
Finances and disclosures
- Price:$420,000
- Price per sq. ft.:$131.29
Features and amenities
- Appliances:Dishwasher, Disposal, Refrigerator, Washer/Dryer, Water Heater
- Laundry features:Washer/Dryer
- Amenities:Stained Wood
Parking
- Parking description:Additional Parking
- Garage:Yes
- Garage spaces:5
 Listing content and images Copyright© 2026 MLSOK®. Some or all of the listings displayed may not belong to the firm whose website is being visited. Information provided is for the consumer’s personal, non-commercial use and may not be used for any purpose other than to identify prospective properties consumers may be interested in purchasing. Do not rely upon listing data without independently verifying it.
New listings near 1812 Wehr Drive
- New
 $1,750,000Active150 Acres
S Pine Street, Guthrie, OK 73044
MLS# 1252818Listed by: GREAT PLAINS LAND CO. LLC - New
 $221,700Active4 beds 2 baths1,459 sq. ft.
1119 Saddle Drive, Guthrie, OK 73044
MLS# 1252708Listed by: COPPER CREEK REAL ESTATE - New
 $181,500Active3 beds 2 baths1,051 sq. ft.
1120 Saddle Drive, Guthrie, OK 73044
MLS# 1252711Listed by: COPPER CREEK REAL ESTATE - New
 $254,391Active4 beds 3 baths2,065 sq. ft.
1124 Saddle Drive, Guthrie, OK 73044
MLS# 1252720Listed by: COPPER CREEK REAL ESTATE - New
 $213,605Active3 beds 2 baths1,402 sq. ft.
1121 Saddle Drive, Guthrie, OK 73044
MLS# 1252722Listed by: COPPER CREEK REAL ESTATE - New
 $185,000Active3 beds 2 baths1,248 sq. ft.
1202 Saddle Drive, Guthrie, OK 73044
MLS# 1252727Listed by: COPPER CREEK REAL ESTATE - New
 $197,750Active3 beds 2 baths1,373 sq. ft.
1109 Saddle Drive, Guthrie, OK 73044
MLS# 1252700Listed by: COPPER CREEK REAL ESTATE - New
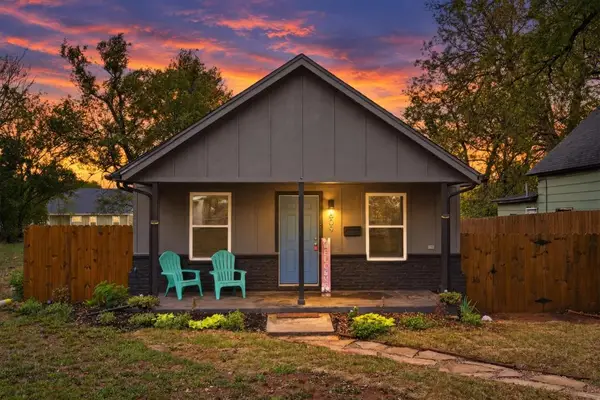 $218,500Active3 beds 2 baths1,630 sq. ft.
609 E Grant Avenue, Guthrie, OK 73044
MLS# 1252606Listed by: COPPER CREEK REAL ESTATE - New
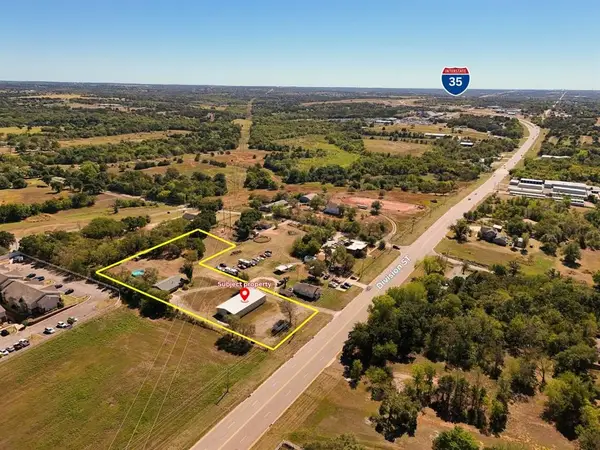 $398,000Active3 beds 2 baths1,235 sq. ft.
3412 S Division Street, Guthrie, OK 73044
MLS# 1251919Listed by: EXIT REALTY PREMIER - New
 $469,900Active4 beds 4 baths2,763 sq. ft.
4449 Raymond Lane, Guthrie, OK 73044
MLS# 1252367Listed by: COPPER CREEK REAL ESTATE


Protect your home and budget from life's surprises with an Assurant Home Warranty, backed by a partner that supports you through every step of homeownership. Explore Plans.
© 2026 Better Homes and Gardens Real Estate LLC. An Anywhere Real Estate company. All rights reserved. Better Homes and Gardens® Real Estate is a registered trademark owned by Meredith Operations Corporation, licensed to Better Homes and Gardens Real Estate LLC and used with permission. Better Homes and Gardens Real Estate LLC fully supports the principles of the Fair Housing Act and the Equal Opportunity Act. Listing information is deemed reliable but is not guaranteed accurate.
Each office is independently owned and operated.
Any services or products provided by third parties are not provided by, affiliated with or related to Better Homes and Gardens Real Estate LLC, or its affiliated companies.