
6917 Seabiscuit Lane, Guthrie, OK 73044
Local realty services provided by:Better Homes and Gardens Real Estate Paramount
Listed by: kori watson
Office: 405 home store
MLS#:1259088
Source:OK_OKC
6917 Seabiscuit Lane,Guthrie, OK 73044
$295,000
- 3 Beds
- 2 Baths
- 1,326 sq. ft.
- Single family
- Active
Upcoming open houses
- Sun, Nov 2202:00 pm - 04:00 pm
Price summary
- Price:$295,000
- Price per sq. ft.:$222.47
About this home
**STOP SCROLLING! 30×40 SHOP, FULLY FENCED BACKYARD & A BEAUTIFUL HOME BUILT IN 2022!** Looking for a home that offers comfort, style, AND room for all your toys, tools, and hobbies? THIS IS IT! This charming 3-bedroom, 2-bath home offers approximately 1,326 SF (per tax assessor) of thoughtfully designed living space, an attached 2-car garage, and an impressive 30×40 detached shop!
Step inside to discover an inviting open-concept layout that brings the living, dining, and kitchen areas together. The kitchen features gorgeous granite countertops, rich stained cabinetry, stainless steel appliances, a stylish tile backsplash, and a convenient breakfast bar. Beautiful wood-look tile flooring flows throughout the main living areas, creating a warm and welcoming atmosphere.
The private owner's suite features a spacious bedroom, walk-in closet, and ensuite bath with double vanities, granite countertops, and a beautifully tiled shower/tub combination. Two additional bedrooms and a full guest bath provide comfortable space for family, guests, or a home office.
Step outside and discover even more possibilities! The spacious, FULLY FENCED backyard offers plenty of room for outdoor entertaining, pets, gardening, or simply enjoying the outdoors. And let's talk about that SHOP! Measuring an impressive 30×40, this detached building offers endless possibilities for storage, hobbies, projects, or a workshop. A separate gravel drive provides convenient access to the shop.
With a covered front porch, covered back patio, attached 2-car garage, and a fantastic detached shop, this property delivers the space and versatility you've been looking for. DON'T MISS YOUR CHANCE TO MAKE IT YOURS! Schedule your private showing today! HOA is $250 per year....
Contact an agent
Home facts
- Year built:2022
- Listing ID #:1259088
- Added:1 day(s) ago
- Updated:November 22, 2026 at 01:55 PM
Rooms and interior
- Bedrooms:3
- Total bathrooms:2
- Full bathrooms:2
- Flooring:Carpet, Combo, Tile
- Kitchen Description:Dishwasher, Disposal, Microwave
- Living area:1,326 sq. ft.
Heating and cooling
- Heating:Heat Pump
Structure and exterior
- Roof:Composition
- Year built:2022
- Building area:1,326 sq. ft.
- Lot area:0.87 Acres
- Lot Features:Interior Lot
- Architectural Style:Traditional
- Construction Materials:Brick & Frame
- Foundation Description:Slab
Schools
- High school:Guthrie HS
- Middle school:Guthrie JHS
- Elementary school:Fogarty ES
Utilities
- Water:Private Well Available
Finances and disclosures
- Price:$295,000
- Price per sq. ft.:$222.47
Features and amenities
- Appliances:Dishwasher, Disposal, Microwave, Water Heater
Parking
- Garage:Yes
- Garage spaces:2
 Listing content and images Copyright© 2026 MLSOK®. Some or all of the listings displayed may not belong to the firm whose website is being visited. Information provided is for the consumer’s personal, non-commercial use and may not be used for any purpose other than to identify prospective properties consumers may be interested in purchasing. Do not rely upon listing data without independently verifying it.
New listings near 6917 Seabiscuit Lane
- New
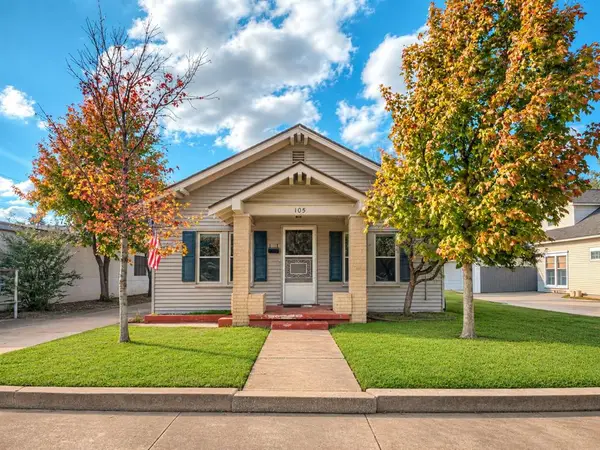 $145,000Active2 beds 1 baths1,316 sq. ft.
105 N 19th Street, Guthrie, OK 73044
MLS# 1259106Listed by: 405 HOME STORE - New
 $145,000Active2 beds 1 baths1,316 sq. ft.
105 N 19th Street, Guthrie, OK 73044
MLS# 135528Listed by: 405 HOME STORE, LLC - New
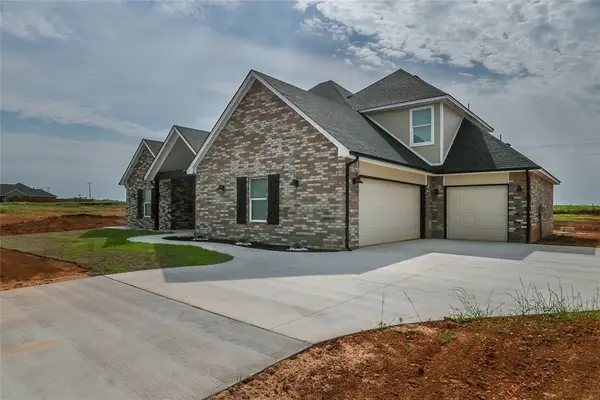 $373,000Active4 beds 3 baths2,613 sq. ft.
4705 Whitetail Drive, Guthrie, OK 73044
MLS# 1259156Listed by: METRO FIRST REALTY - New
 $188,900Active3 beds 2 baths1,360 sq. ft.
2700 N Glyna Lane, Guthrie, OK 73044
MLS# 1237540Listed by: REALTY ONE GROUP CHAMPION - STILLWATER - New
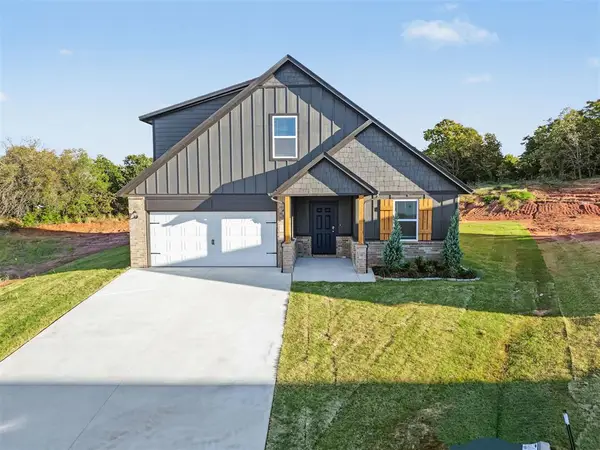 $322,500Active4 beds 3 baths2,072 sq. ft.
860 Stella Trail, Guthrie, OK 73044
MLS# 1258125Listed by: COPPER CREEK REAL ESTATE - New
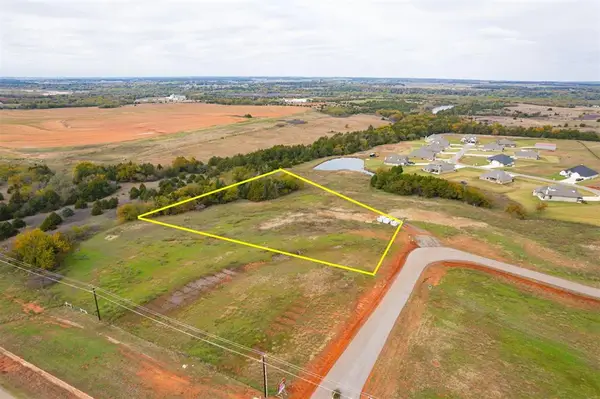 $74,500Active2.24 Acres
767 Still Meadows, Guthrie, OK 73044
MLS# 1258844Listed by: EXIT REALTY PREMIER - New
 $255,391Active4 beds 3 baths2,065 sq. ft.
1124 Saddle Drive, Guthrie, OK 73044
MLS# 1258993Listed by: COPPER CREEK REAL ESTATE - New
 $976,000Active16 Acres
76th Road, Guthrie, OK 73044
MLS# 2641262Listed by: COLDWELL BANKER SELECT - New
 $185,000Active3 beds 2 baths1,031 sq. ft.
7853 Emerald Oaks Circle, Guthrie, OK 73044
MLS# 1258777Listed by: BRIX REALTY


Protect your home and budget from life's surprises with an Assurant Home Warranty, backed by a partner that supports you through every step of homeownership. Explore Plans.
© 2026 Better Homes and Gardens Real Estate LLC. An Anywhere Real Estate company. All rights reserved. Better Homes and Gardens® Real Estate is a registered trademark owned by Meredith Operations Corporation, licensed to Better Homes and Gardens Real Estate LLC and used with permission. Better Homes and Gardens Real Estate LLC fully supports the principles of the Fair Housing Act and the Equal Opportunity Act. Listing information is deemed reliable but is not guaranteed accurate.
Each office is independently owned and operated.
Any services or products provided by third parties are not provided by, affiliated with or related to Better Homes and Gardens Real Estate LLC, or its affiliated companies.