
7231 S Douglas, Guthrie, OK 73044
Local realty services provided by:Better Homes and Gardens Real Estate The Platinum Collective
Listed by: allison wanjon
Office: vibe realty
MLS#:1226565
Source:OK_OKC
7231 S Douglas,Guthrie, OK 73044
$309,600
- 3 Beds
- 2 Baths
- 1,648 sq. ft.
- Single family
- Active
Price summary
- Price:$309,600
- Price per sq. ft.:$187.86
About this home
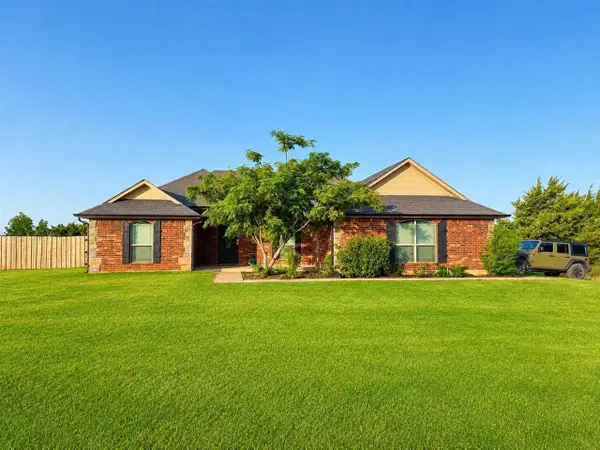
Brand-new, move-in ready, and waiting on you. This 1,648 sq ft (per builder) single-story delivers 3 beds, 2 baths, open living, and LVP flooring on a corner lot in Prairie Sky. Built right — post-tension engineered slab, engineered roof system — with a 2-car garage and space to add a shop or bring your animals. Best part's the money: USDA-eligible for $0 down, PLUS a $10,000 builder credit to spend your way on closing costs, a rate buydown, or upgrades (qualified buyers). Move fast and pick your perk — a free zero-turn mower or an above-ground pool. Country living minutes from Edmond and OKC. Small down payment, big life upgrade.
Contact an agent
Home facts
- Year built:2026
- Listing ID #:1226565
- Added:100 day(s) ago
- Updated:August 14, 2026 at 12:47 PM
Rooms and interior
- Bedrooms:3
- Total bathrooms:2
- Full bathrooms:2
- Living area:1,648 sq. ft.
Heating and cooling
- Cooling:Central Electric
Structure and exterior
- Roof:Composition
- Year built:2026
- Building area:1,648 sq. ft.
- Lot area:0.89 Acres
- Lot Features:Corner Lot
- Architectural Style:Traditional
- Construction Materials:Brick & Frame
- Exterior Features:Patio - Open, Porch
- Foundation Description:Post Tension
Schools
- High school:Guthrie HS
- Middle school:Guthrie JHS
- Elementary school:Fogarty ES
Finances and disclosures
- Price:$309,600
- Price per sq. ft.:$187.86
Parking
- Garage:Yes
- Garage spaces:2
 Listing content and images Copyright© 2026 MLSOK®. Some or all of the listings displayed may not belong to the firm whose website is being visited. Information provided is for the consumer’s personal, non-commercial use and may not be used for any purpose other than to identify prospective properties consumers may be interested in purchasing. Do not rely upon listing data without independently verifying it.
New listings near 7231 S Douglas
- New
 $399,500Active4 beds 3 baths2,359 sq. ft.
2670 Secretariat Pass, Guthrie, OK 73044
MLS# 1244506Listed by: 405 HOME STORE - New
 $351,000Active4 beds 3 baths1,848 sq. ft.
2585 Gallant Fox Terrace, Guthrie, OK 73044
MLS# 1244509Listed by: 405 HOME STORE - New
 $399,452Active4 beds 3 baths2,699 sq. ft.
4720 W Canyon Road, Guthrie, OK 73044
MLS# 1244309Listed by: EXIT REALTY PREMIER - New
 $165,000Active6.08 Acres
9300 Timber Dr (lot 1), Guthrie, OK 73044
MLS# 1244420Listed by: GATEWAY REALTY LLC - New
 $149,000Active5.53 Acres
9450 Timber Dr (lot 2), Guthrie, OK 73044
MLS# 1244425Listed by: GATEWAY REALTY LLC - New
 $167,000Active6.17 Acres
9500 Timber Dr (lot 3), Guthrie, OK 73044
MLS# 1244454Listed by: GATEWAY REALTY LLC - Open Sun, 2 to 4pmNew
 $285,000Active3 beds 2 baths1,590 sq. ft.
5741 Timberland Xing, Guthrie, OK 73044
MLS# 134955Listed by: 405 HOME STORE, LLC - New
 $275,000Active4 beds 2 baths6,280 sq. ft.
3120 Rancho Drive, Guthrie, OK 73044
MLS# 1244288Listed by: THE AGENCY - New
 $16,000Active0.21 Acres
2609 W Orbit Drive, Guthrie, OK 73044
MLS# 1244396Listed by: EXIT REALTY PREMIER - New
 $475,600Active3 beds 3 baths2,260 sq. ft.
9027 Avington Way, Guthrie, OK 73044
MLS# 1244118Listed by: CHINOWTH & COHEN


Protect your home and budget from life's surprises with an Assurant Home Warranty, backed by a partner that supports you through every step of homeownership. Explore Plans.
© 2026 Better Homes and Gardens Real Estate LLC. An Anywhere Real Estate company. All rights reserved. Better Homes and Gardens® Real Estate is a registered trademark owned by Meredith Operations Corporation, licensed to Better Homes and Gardens Real Estate LLC and used with permission. Better Homes and Gardens Real Estate LLC fully supports the principles of the Fair Housing Act and the Equal Opportunity Act. Listing information is deemed reliable but is not guaranteed accurate.
Each office is independently owned and operated.
Any services or products provided by third parties are not provided by, affiliated with or related to Better Homes and Gardens Real Estate LLC, or its affiliated companies.