
9770 Pastoral Drive, Guthrie, OK 73044
Local realty services provided by:Better Homes and Gardens Real Estate Paramount
Listed by: kathryn thompson, renata lair
Office: cadence real estate
MLS#:1243926
Source:OK_OKC
9770 Pastoral Drive,Guthrie, OK 73044
$399,500
- 4 Beds
- 2 Baths
- 2,118 sq. ft.
- Single family
- Pending
Price summary
- Price:$399,500
- Price per sq. ft.:$188.62
About this home
**40 x 40 SHOP | 0.75-ACRE LOT | 4-BEDROOMS | 3-CAR GARAGE**
Looking for a Guthrie home with acreage, a 40 x 40 shop, and a 3-car garage? 9770 Pastoral Drive brings everything together with the style, space, & storage, in one property. Set on a beautiful 0.76-acre lot, this thoughtfully designed home offers an impressive combination of indoor comfort & outdoor space. A welcoming front porch sets the tone before stepping inside to a spacious, functional floor plan. The living area is anchored by a wood-burning fireplace, creating a warm focal point for the heart of the home. The kitchen is a standout with abundant cabinetry, generous workspace, a large island with breakfast-bar seating, & an incredible pantry designed for serious storage. With a dedicated countertop for small appliances plus room for baking supplies, snacks, & everyday essentials, this is a pantry you’ll want to show off. The home also includes a dedicated mudroom, adding everyday functionality with a convenient drop zone. The primary suite offers a relaxing retreat with a spa-inspired bathroom & a thoughtfully designed walk-through closet that connects directly to the laundry room. 3 additional bedrooms provide flexibility. Outside, the property gets even better! An expansive covered back patio creates a fantastic extension of the living space with plenty of room for outdoor dining, entertaining, grilling, or simply relaxing. The 40 x 40 shop building offers 1,600 sq. ft. and features 14-foot-tall overhead garage doors, a pedestrian door, loft storage, concrete slab, and electricity—ideal for vehicles, equipment, projects, hobbies, storage, or workspace. The 3-car side-entry garage adds even more room for parking and storage. Located in south Guthrie, the home is just a few minutes from shopping, highway access, and fun local restaurants, making it easy to enjoy extra space without giving up everyday convenience.
Contact us today for more information or to schedule your private showing....
Contact an agent
Home facts
- Year built:2021
- Listing ID #:1243926
- Added:45 day(s) ago
- Updated:October 08, 2026 at 08:47 AM
Rooms and interior
- Bedrooms:4
- Total bathrooms:2
- Full bathrooms:2
- Flooring:Carpet, Tile
- Kitchen Description:Dishwasher, Disposal, Microwave
- Living area:2,118 sq. ft.
Structure and exterior
- Roof:Composition
- Year built:2021
- Building area:2,118 sq. ft.
- Lot area:0.76 Acres
- Lot Features:Interior Lot, Wooded
- Architectural Style:Craftsman
- Construction Materials:Brick & Frame
- Foundation Description:Slab
Schools
- High school:Guthrie HS
- Middle school:Guthrie JHS
- Elementary school:Central ES
Utilities
- Water:Private Well Available
- Sewer:Septic Tank
Finances and disclosures
- Price:$399,500
- Price per sq. ft.:$188.62
Features and amenities
- Appliances:Dishwasher, Disposal, Microwave
- Amenities:Combo Woodwork
Parking
- Parking description:Concrete
- Garage:Yes
- Garage spaces:3
 Listing content and images Copyright© 2026 MLSOK®. Some or all of the listings displayed may not belong to the firm whose website is being visited. Information provided is for the consumer’s personal, non-commercial use and may not be used for any purpose other than to identify prospective properties consumers may be interested in purchasing. Do not rely upon listing data without independently verifying it.
New listings near 9770 Pastoral Drive
- New
 $1,750,000Active150 Acres
S Pine Street, Guthrie, OK 73044
MLS# 1252818Listed by: GREAT PLAINS LAND CO. LLC - New
 $221,700Active4 beds 2 baths1,459 sq. ft.
1119 Saddle Drive, Guthrie, OK 73044
MLS# 1252708Listed by: COPPER CREEK REAL ESTATE - New
 $181,500Active3 beds 2 baths1,051 sq. ft.
1120 Saddle Drive, Guthrie, OK 73044
MLS# 1252711Listed by: COPPER CREEK REAL ESTATE - New
 $254,391Active4 beds 3 baths2,065 sq. ft.
1124 Saddle Drive, Guthrie, OK 73044
MLS# 1252720Listed by: COPPER CREEK REAL ESTATE - New
 $213,605Active3 beds 2 baths1,402 sq. ft.
1121 Saddle Drive, Guthrie, OK 73044
MLS# 1252722Listed by: COPPER CREEK REAL ESTATE - New
 $185,000Active3 beds 2 baths1,248 sq. ft.
1202 Saddle Drive, Guthrie, OK 73044
MLS# 1252727Listed by: COPPER CREEK REAL ESTATE - New
 $197,750Active3 beds 2 baths1,373 sq. ft.
1109 Saddle Drive, Guthrie, OK 73044
MLS# 1252700Listed by: COPPER CREEK REAL ESTATE - New
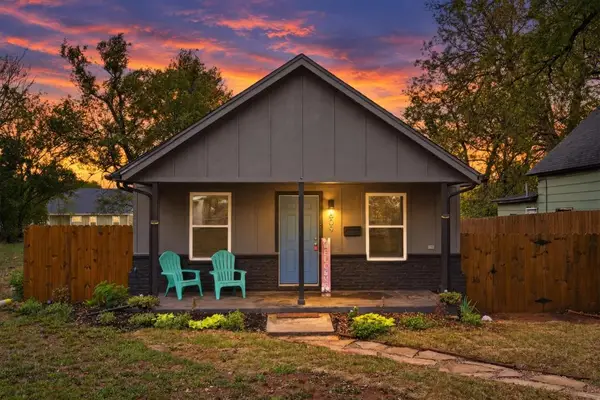 $218,500Active3 beds 2 baths1,630 sq. ft.
609 E Grant Avenue, Guthrie, OK 73044
MLS# 1252606Listed by: COPPER CREEK REAL ESTATE - New
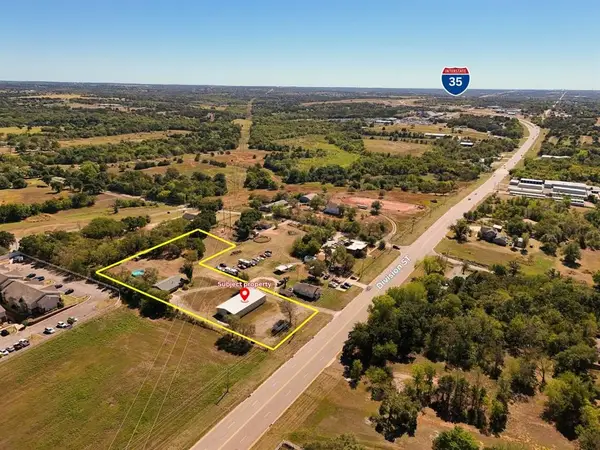 $398,000Active3 beds 2 baths1,235 sq. ft.
3412 S Division Street, Guthrie, OK 73044
MLS# 1251919Listed by: EXIT REALTY PREMIER - New
 $469,900Active4 beds 4 baths2,763 sq. ft.
4449 Raymond Lane, Guthrie, OK 73044
MLS# 1252367Listed by: COPPER CREEK REAL ESTATE


Protect your home and budget from life's surprises with an Assurant Home Warranty, backed by a partner that supports you through every step of homeownership. Explore Plans.
© 2026 Better Homes and Gardens Real Estate LLC. An Anywhere Real Estate company. All rights reserved. Better Homes and Gardens® Real Estate is a registered trademark owned by Meredith Operations Corporation, licensed to Better Homes and Gardens Real Estate LLC and used with permission. Better Homes and Gardens Real Estate LLC fully supports the principles of the Fair Housing Act and the Equal Opportunity Act. Listing information is deemed reliable but is not guaranteed accurate.
Each office is independently owned and operated.
Any services or products provided by third parties are not provided by, affiliated with or related to Better Homes and Gardens Real Estate LLC, or its affiliated companies.