
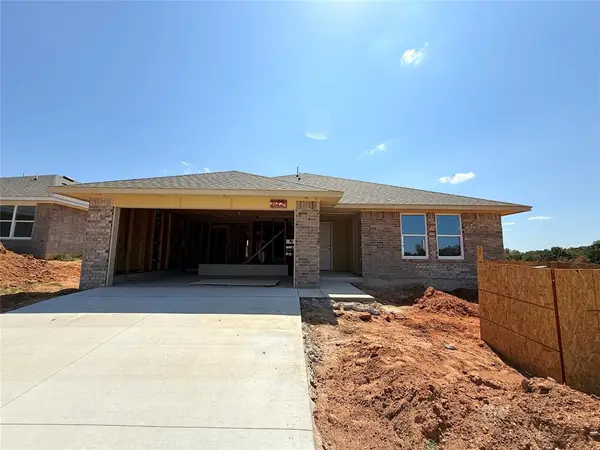
21227 SE 32nd Street, Harrah, OK 73045
Local realty services provided by:Better Homes and Gardens Real Estate Paramount
Listed by: john burris
Office: central oklahoma real estate
MLS#:1234626
Source:OK_OKC
21227 SE 32nd Street,Harrah, OK 73045
$239,900
- 3 Beds
- 2 Baths
- 1,458 sq. ft.
- Single family
- Active
Price summary
- Price:$239,900
- Price per sq. ft.:$164.54
About this home
Discover the perfect blend of comfort, style, and everyday convenience in this move in ready new construction home. Designed with an open concept layout, the main living area creates an inviting space where preparing meals, relaxing, and spending time together all come naturally. The kitchen serves as the heart of the home with quartz countertops, a large kitchen island, abundant cabinet storage, and a walk in pantry, making it equally suited for everyday living and entertaining.
The split floor plan provides added privacy by separating the primary suite from the secondary bedrooms. The spacious primary retreat features an ensuite bath and a generous walk in closet, while the additional bedrooms offer flexible living space for guests, a home office, hobbies, or changing needs. Step outside to the covered patio and enjoy fresh air, outdoor dining, or peaceful evenings in your backyard.
Built with long term comfort in mind, this energy efficient home includes Low E Thermalpane windows, upgraded insulation, a tankless water heater, and a high efficiency gas furnace. A one year limited warranty and ten year structural warranty provide additional confidence and peace of mind.
Located in Harrah Pointe, the community offers convenient access to the Kickapoo Turnpike, Interstate 40, and Interstate 44, making it easy to travel throughout the Oklahoma City metro. Nearby shopping, dining, healthcare facilities, recreation, Tinker Air Force Base, Rose State College, and the University of Oklahoma place many everyday destinations within easy reach.
If you are searching for a new construction home that combines modern finishes, energy efficient features, and a convenient location, schedule your private tour and experience everything this home has to offer....
Contact an agent
Home facts
- Year built:2026
- Listing ID #:1234626
- Added:93 day(s) ago
- Updated:September 17, 2026 at 04:14 AM
Rooms and interior
- Bedrooms:3
- Total bathrooms:2
- Full bathrooms:2
- Rooms Total:2
- Flooring:Carpet
- Kitchen Description:Dishwasher, Disposal, Microwave
- Living area:1,458 sq. ft.
Structure and exterior
- Year built:2026
- Building area:1,458 sq. ft.
- Lot area:0.14 Acres
- Lot Features:Interior Lot
- Architectural Style:Traditional
- Construction Materials:Brick & Frame
- Foundation Description:Slab
Schools
- High school:Harrah HS
- Middle school:Harrah MS
- Elementary school:Clara Reynolds ES,Russell Babb ES,Virginia Smith
Utilities
- Water:Public
Finances and disclosures
- Price:$239,900
- Price per sq. ft.:$164.54
Features and amenities
- Appliances:Dishwasher, Disposal, Microwave
- Amenities:Combo Woodwork
Parking
- Parking description:Concrete
- Garage:Yes
- Garage spaces:2
 Listing content and images Copyright© 2026 MLSOK®. Some or all of the listings displayed may not belong to the firm whose website is being visited. Information provided is for the consumer’s personal, non-commercial use and may not be used for any purpose other than to identify prospective properties consumers may be interested in purchasing. Do not rely upon listing data without independently verifying it.
New listings near 21227 SE 32nd Street
- New
 $445,000Active4 beds 3 baths2,800 sq. ft.
17801 NE 27th Street, Harrah, OK 73045
MLS# 1247987Listed by: MCGRAW REALTORS (BO) - New
 $244,900Active3 beds 2 baths1,502 sq. ft.
21224 SE 31st Street, Harrah, OK 73045
MLS# 1249099Listed by: CENTRAL OKLAHOMA REAL ESTATE - New
 $335,000Active3 beds 2 baths1,769 sq. ft.
20202 NE 22nd Street, Harrah, OK 73045
MLS# 1248911Listed by: GENESYS REAL ESTATE - New
 $399,000Active4 beds 3 baths2,300 sq. ft.
100323 S Shadyoak Drive, Harrah, OK 73045
MLS# 1248874Listed by: PIONEER REALTY - New
 $219,750Active4 beds 3 baths1,456 sq. ft.
20031 Timberidge Road, Harrah, OK 73045
MLS# 1248726Listed by: RE/MAX PREFERRED - New
 $125,000Active5 Acres
760 N Harrah Road, Harrah, OK 73045
MLS# 1247241Listed by: MCKINNON REALTY - New
 $410,000Active3 beds 2 baths2,122 sq. ft.
329678 E 1000 Road, Harrah, OK 73045
MLS# 1248275Listed by: COPPER CREEK REAL ESTATE - New
 $185,000Active2 beds 1 baths988 sq. ft.
1400 Crestwood Road, Harrah, OK 73045
MLS# 1247578Listed by: REMAX LIFESTYLE - New
 $180,000Active3 beds 2 baths1,000 sq. ft.
333073 E 1000 Road, Harrah, OK 73045
MLS# 1248022Listed by: METRO BROKERS OF OKLAHOMA - New
 $339,000Active3 beds 2 baths1,850 sq. ft.
1328 Cedar Circle, Harrah, OK 73045
MLS# 1248211Listed by: GENESYS REAL ESTATE


Protect your home and budget from life's surprises with an Assurant Home Warranty, backed by a partner that supports you through every step of homeownership. Explore Plans.
© 2026 Better Homes and Gardens Real Estate LLC. An Anywhere Real Estate company. All rights reserved. Better Homes and Gardens® Real Estate is a registered trademark owned by Meredith Operations Corporation, licensed to Better Homes and Gardens Real Estate LLC and used with permission. Better Homes and Gardens Real Estate LLC fully supports the principles of the Fair Housing Act and the Equal Opportunity Act. Listing information is deemed reliable but is not guaranteed accurate.
Each office is independently owned and operated.
Any services or products provided by third parties are not provided by, affiliated with or related to Better Homes and Gardens Real Estate LLC, or its affiliated companies.