
926 Tim Holt Drive, Harrah, OK 73045
Local realty services provided by:Better Homes and Gardens Real Estate Paramount
Listed by: john burris
Office: central oklahoma real estate
MLS#:1254536
Source:OK_OKC
926 Tim Holt Drive,Harrah, OK 73045
$260,100
- 3 Beds
- 2 Baths
- 1,416 sq. ft.
- Single family
- Active
Price summary
- Price:$260,100
- Price per sq. ft.:$183.69
About this home
Discover the Bradford floor plan by Home Creations in Brush Creek in Harrah. Part of the Village Collection, this 3-bedroom, 2-bath home features an open-concept living area and split-bedroom layout that balances shared spaces with privacy.
The kitchen offers quartz countertops, ample cabinet storage, a corner pantry, and a breakfast bar overlooking the main living area. The primary suite includes a dual-sink vanity, walk-in shower, and spacious walk-in closet. Two additional bedrooms provide flexible space for a variety of uses.
A covered back patio extends the living space outdoors. Located near the Kickapoo Turnpike, Brush Creek provides access to shopping, dining, Tinker Air Force Base, and the Oklahoma City metro.
Contact an agent
Home facts
- Year built:2026
- Listing ID #:1254536
- Added:1 day(s) ago
- Updated:October 21, 2026 at 12:52 PM
Rooms and interior
- Bedrooms:3
- Total bathrooms:2
- Full bathrooms:2
- Rooms Total:2
- Flooring:Carpet, Tile
- Kitchen Description:Dishwasher, Disposal, Microwave
- Living area:1,416 sq. ft.
Heating and cooling
- Heating:Central Gas
Structure and exterior
- Year built:2026
- Building area:1,416 sq. ft.
- Lot area:0.16 Acres
- Lot Features:Interior Lot
- Architectural Style:Traditional
- Construction Materials:Brick & Frame
- Foundation Description:Slab
Schools
- High school:Harrah HS
- Middle school:Harrah MS
- Elementary school:Clara Reynolds ES,Russell Babb ES,Virginia Smith
Utilities
- Water:Public
Finances and disclosures
- Price:$260,100
- Price per sq. ft.:$183.69
Features and amenities
- Appliances:Dishwasher, Disposal, Microwave
- Amenities:Combo Woodwork
Parking
- Parking description:Concrete
- Garage:Yes
- Garage spaces:2
 Listing content and images Copyright© 2026 MLSOK®. Some or all of the listings displayed may not belong to the firm whose website is being visited. Information provided is for the consumer’s personal, non-commercial use and may not be used for any purpose other than to identify prospective properties consumers may be interested in purchasing. Do not rely upon listing data without independently verifying it.
New listings near 926 Tim Holt Drive
- New
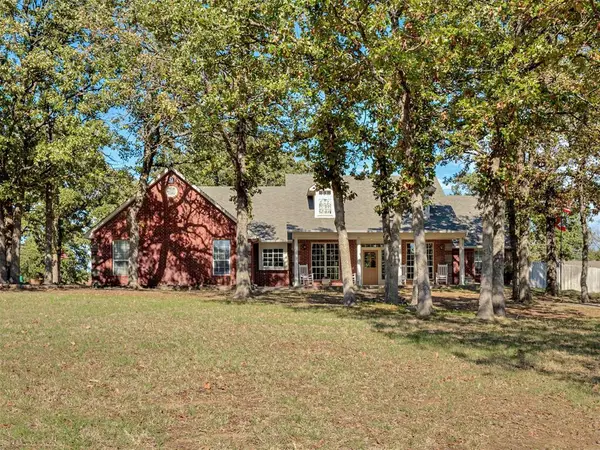 $385,000Active3 beds 2 baths2,197 sq. ft.
4100 S Fawn Meadow Drive, Harrah, OK 73045
MLS# 1254201Listed by: THE AGENCY - New
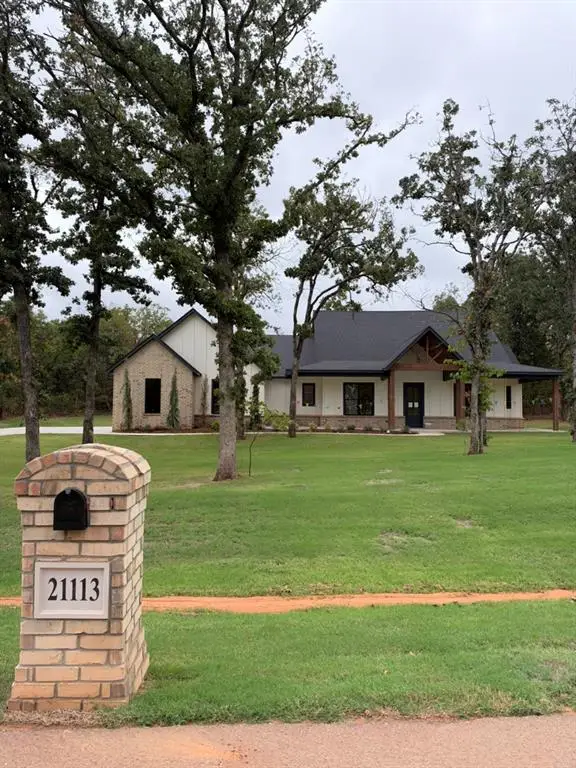 $490,000Active3 beds 3 baths2,454 sq. ft.
21113 Reserve Circle, Harrah, OK 73045
MLS# 1254784Listed by: ONE BROKER PLACE - New
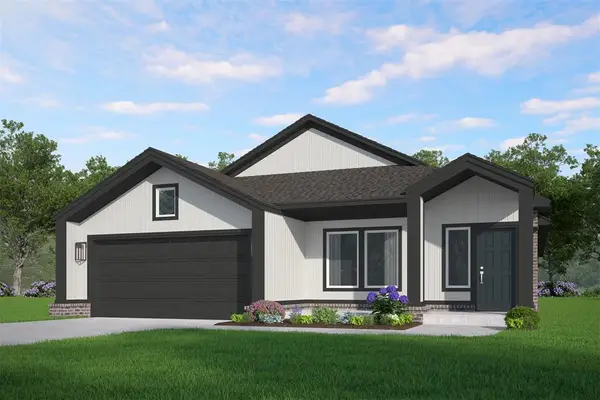 $338,668Active4 beds 2 baths2,031 sq. ft.
20071 Woodrock Street, Harrah, OK 73045
MLS# 1254675Listed by: PRINCIPAL DEVELOPMENT LLC - New
 $277,600Active3 beds 2 baths1,577 sq. ft.
917 Tim Holt Drive, Harrah, OK 73045
MLS# 1254539Listed by: CENTRAL OKLAHOMA REAL ESTATE - New
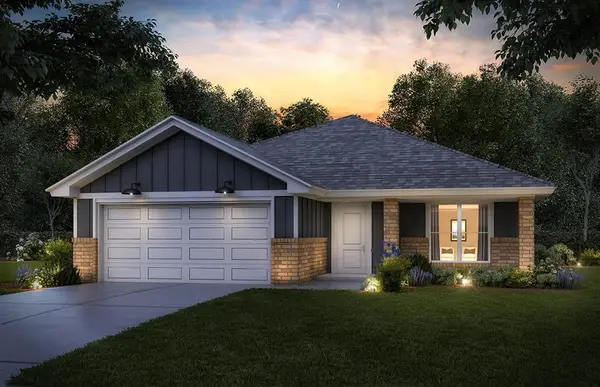 $302,100Active4 beds 2 baths1,702 sq. ft.
20716 Brush Creek Boulevard, Harrah, OK 73045
MLS# 1254543Listed by: CENTRAL OKLAHOMA REAL ESTATE - New
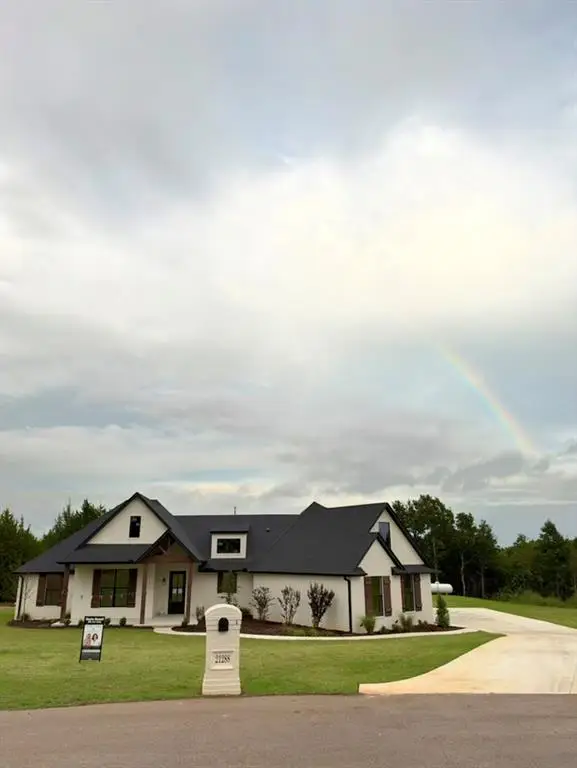 $565,000Active4 beds 4 baths2,709 sq. ft.
21288 Reserve Circle, Harrah, OK 73045
MLS# 1254045Listed by: ONE BROKER PLACE - Open Sun, 2 to 4pmNew
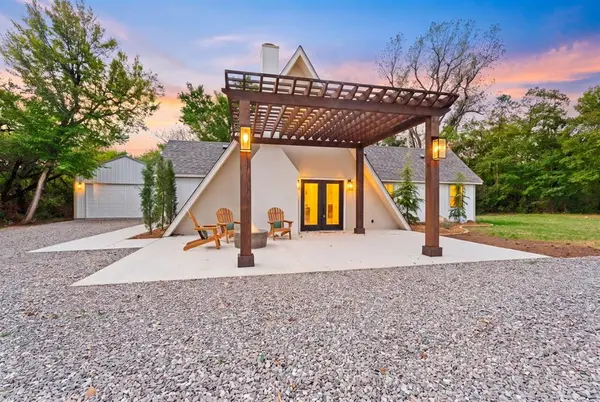 $399,900Active3 beds 2 baths1,530 sq. ft.
20780 NE 63rd Street, Harrah, OK 73045
MLS# 1254142Listed by: SALT REAL ESTATE INC 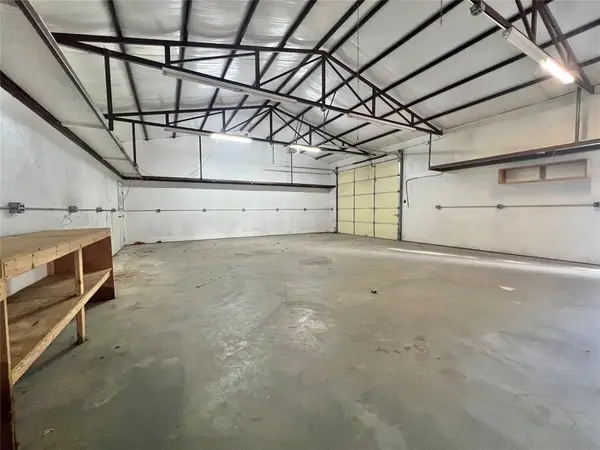 $119,000Pending3 beds 2 baths1,120 sq. ft.
20165 W Oak, Harrah, OK 73045
MLS# 1251354Listed by: HORIZON REALTY- New
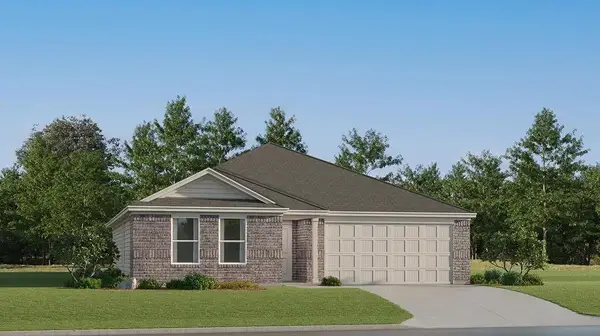 $215,055Active3 beds 2 baths1,413 sq. ft.
18540 SE 40th Street, Newalla, OK 74857
MLS# 1254066Listed by: COPPER CREEK REAL ESTATE


Protect your home and budget from life's surprises with an Assurant Home Warranty, backed by a partner that supports you through every step of homeownership. Explore Plans.
© 2026 Better Homes and Gardens Real Estate LLC. An Anywhere Real Estate company. All rights reserved. Better Homes and Gardens® Real Estate is a registered trademark owned by Meredith Operations Corporation, licensed to Better Homes and Gardens Real Estate LLC and used with permission. Better Homes and Gardens Real Estate LLC fully supports the principles of the Fair Housing Act and the Equal Opportunity Act. Listing information is deemed reliable but is not guaranteed accurate.
Each office is independently owned and operated.
Any services or products provided by third parties are not provided by, affiliated with or related to Better Homes and Gardens Real Estate LLC, or its affiliated companies.