
107519 S 4050 Road, Henryetta, OK 74437
Local realty services provided by:Better Homes and Gardens Real Estate Green Country
107519 S 4050 Road,Henryetta, OK 74437
$220,000
- 3 Beds
- 2 Baths
- 1,496 sq. ft.
- Single family
- Active
Listed by: mimi vue
Office: realty one group dreamers
MLS#:2626695
Source:OK_NORES
Price summary
- Price:$220,000
- Price per sq. ft.:$147.06
About this home
Escape to the peace and privacy of this beautiful 40 acre property, offering the perfect blend of country living. This spacious 3 bedroom, 2 bath home features two inviting living areas, providing plenty of room for relaxing, entertaining, or gathering with family and friends. The property also includes a 20' x 30' insulated shop complete with full air conditioning, making it ideal for a workshop, hobby space, home business, or extra storage. Whether you're looking for room to roam, enjoy nature, or create your own private retreat, this scenic acreage offers endless possibilities.
Contact an agent
Home facts
- Year built:1960
- Subdivision & Development:McIntosh Co Unplatted
- Listing ID #:2626695
- Added:46 day(s) ago
- Updated:September 05, 2026 at 03:54 PM
Rooms and interior
- Bedrooms:3
- Total bathrooms:2
- Full bathrooms:2
- Flooring:Carpet, Laminate
- Kitchen Description:Microwave
- Basement:Yes
- Basement Description:Crawl Space
- Living area:1,496 sq. ft.
Heating and cooling
- Cooling:Window unit(s)
- Heating:Electric, Floor Furnace
Structure and exterior
- Year built:1960
- Building area:1,496 sq. ft.
- Lot area:20 Acres
- Architectural Style:Ranch
- Construction Materials:Brick, Hardiplank Type, Wood Frame, Wood siding
Schools
- High school:Checotah
- Elementary school:Checotah
Finances and disclosures
- Price:$220,000
- Price per sq. ft.:$147.06
- Tax amount:$1,650 (2025)
Features and amenities
- Appliances:Electric Water Heater, Microwave, Oven, Range
- Amenities:Aluminum Frames, Smoke Detector(s)
New listings near 107519 S 4050 Road
- New
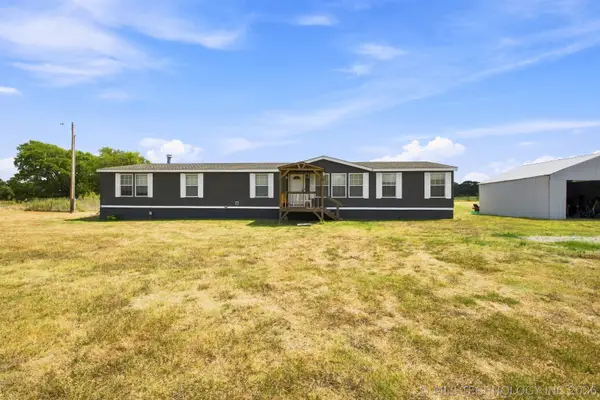 $250,000Active4 beds 2 baths2,432 sq. ft.
27350 S 170 Road, Henryetta, OK 74437
MLS# 2632767Listed by: COLDWELL BANKER SELECT 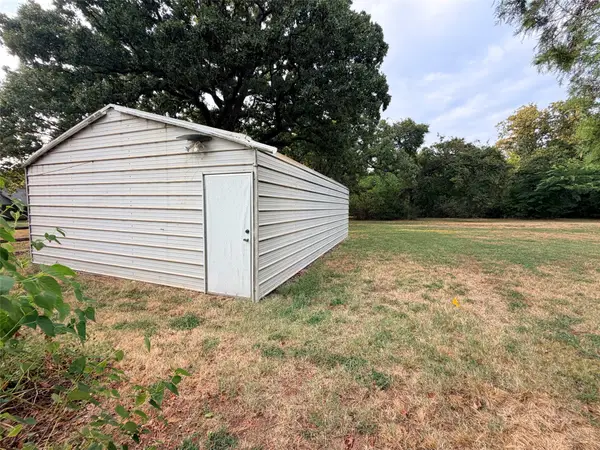 $29,000Pending0.23 Acres
Grant Street, Henryetta, OK 74437
MLS# 2632587Listed by: CROSBY REAL ESTATE, INC.- New
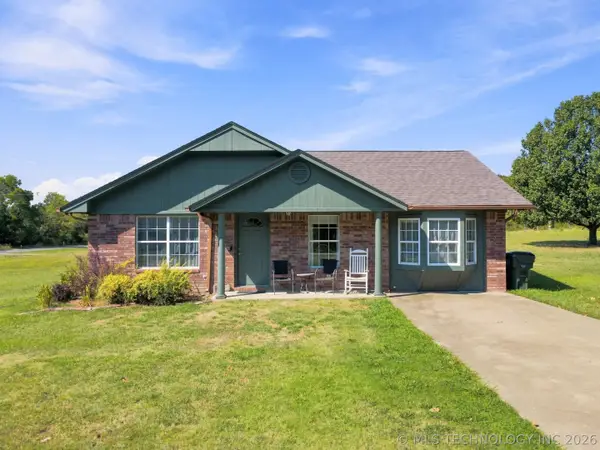 $199,000Active4 beds 3 baths1,428 sq. ft.
608 Pine Street, Henryetta, OK 74437
MLS# 2630088Listed by: WALTERS REAL ESTATE 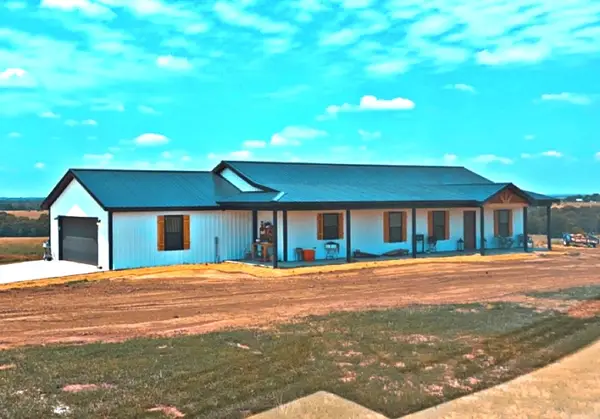 $575,000Active3 beds 2 baths2,368 sq. ft.
22925 S 310 Road, Henryetta, OK 74437
MLS# 2630635Listed by: CROSBY REAL ESTATE, INC.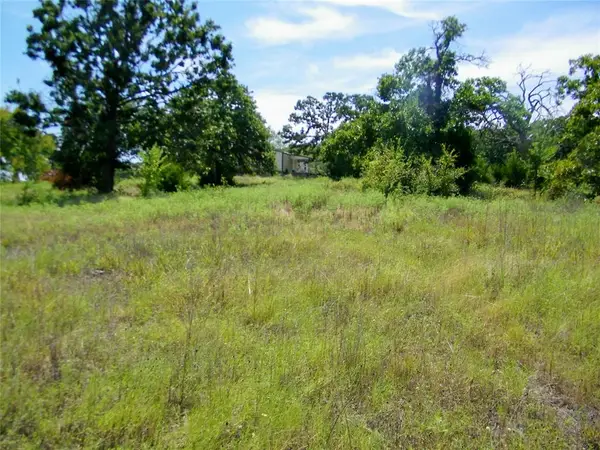 $249,000Active41.6 Acres
S 230 Road, Henryetta, OK 74437
MLS# 1246040Listed by: CENTURY 21 FIRST CHOICE REALTY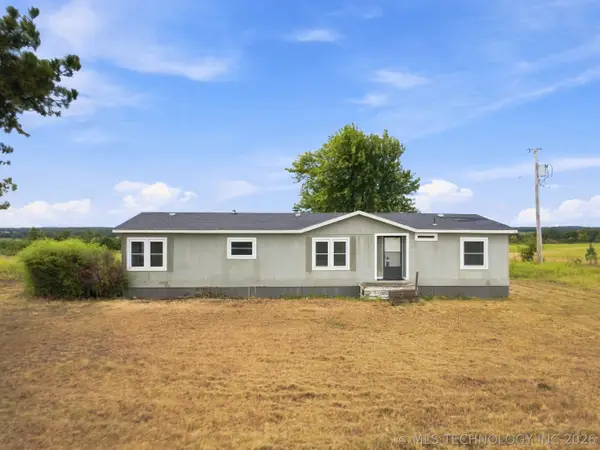 $319,000Active3 beds 2 baths1,680 sq. ft.
29982 Dustin Road, Henryetta, OK 74437
MLS# 2631338Listed by: WALTERS REAL ESTATE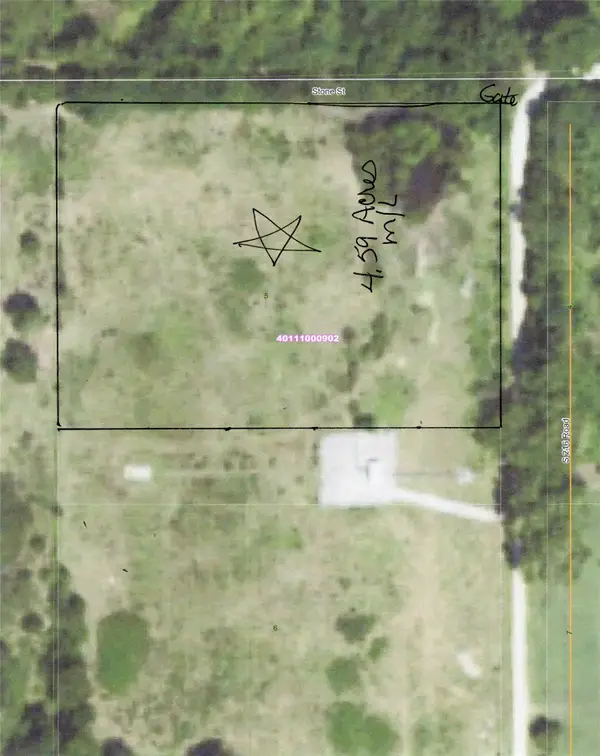 $22,950Pending4.59 Acres
Country Club Road, Henryetta, OK 74437
MLS# 2630843Listed by: CROSBY REAL ESTATE, INC.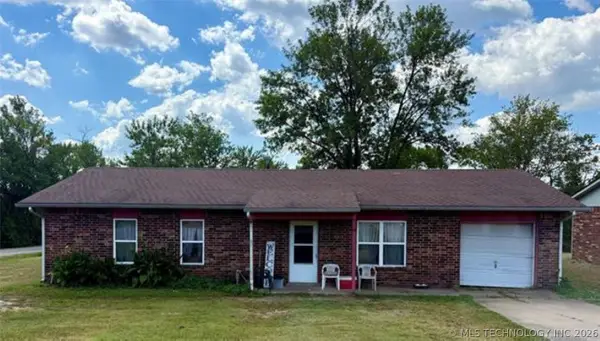 $72,000Active3 beds 1 baths1,056 sq. ft.
815 E Tutt Street, Henryetta, OK 74437
MLS# 2630643Listed by: CROSBY REAL ESTATE, INC.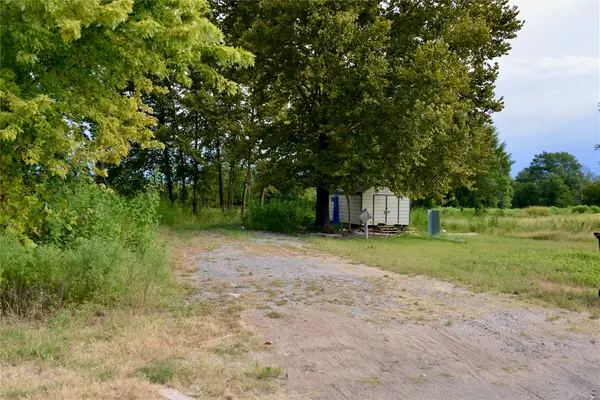 $120,000Active15.21 Acres
16401 E Hackberry Road, Henryetta, OK 74437
MLS# 2630487Listed by: DOUBLE DIAMOND PROPERTIES $1,675,000Active6 beds 4 baths4,303 sq. ft.
13067 S Bristlecone Road, Henryetta, OK 74437
MLS# 1244496Listed by: METRO MARK REALTORS


Protect your home and budget from life's surprises with an Assurant Home Warranty, backed by a partner that supports you through every step of homeownership. Explore Plans.
© 2026 Better Homes and Gardens Real Estate LLC. An Anywhere Real Estate company. All rights reserved. Better Homes and Gardens® Real Estate is a registered trademark owned by Meredith Operations Corporation, licensed to Better Homes and Gardens Real Estate LLC and used with permission. Better Homes and Gardens Real Estate LLC fully supports the principles of the Fair Housing Act and the Equal Opportunity Act. Listing information is deemed reliable but is not guaranteed accurate.
Each office is independently owned and operated.
Any services or products provided by third parties are not provided by, affiliated with or related to Better Homes and Gardens Real Estate LLC, or its affiliated companies.